Buyer Guide
The Small Decisions That Make a Spa Bathroom
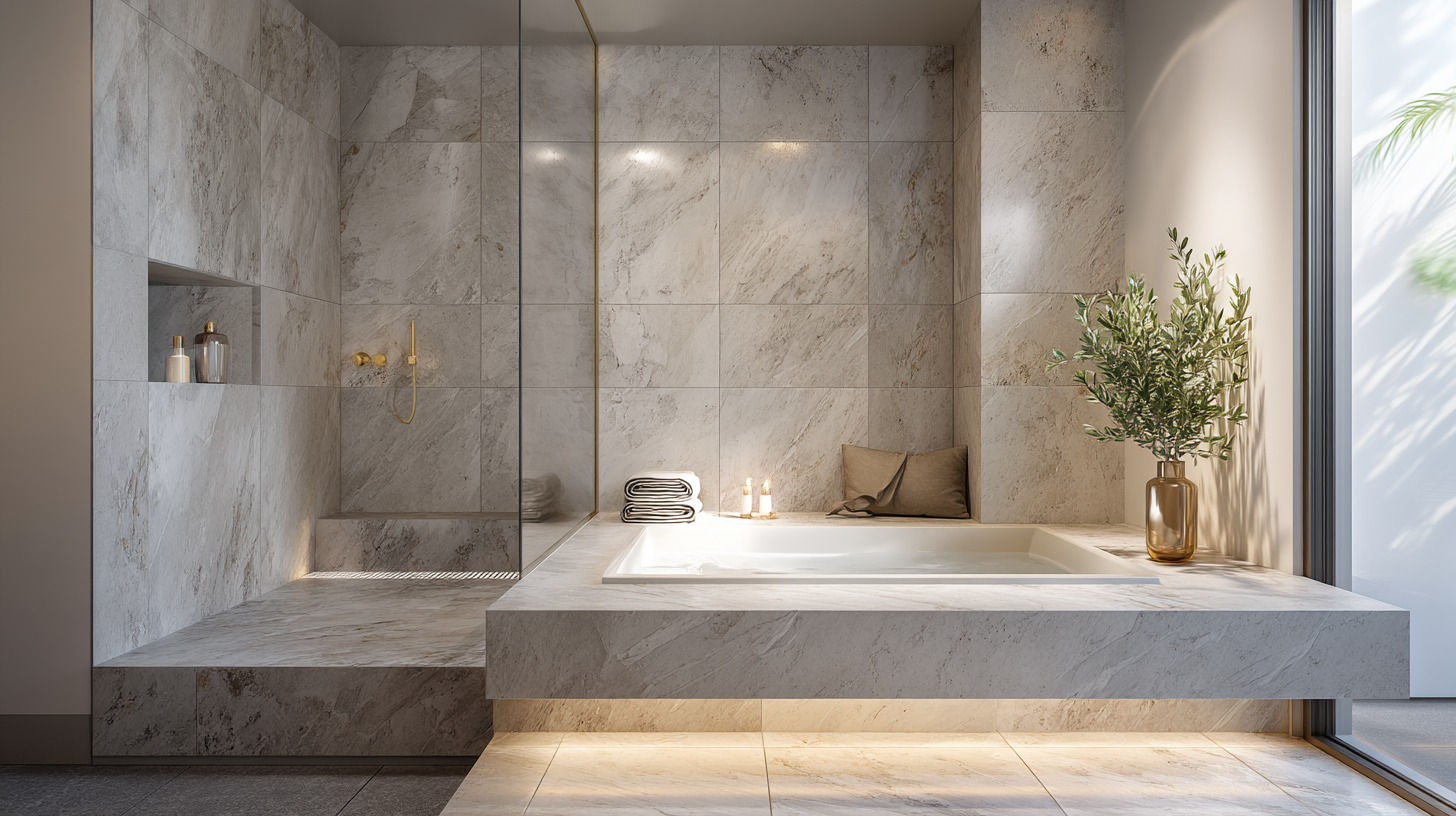
The "spa bathroom" is one of the most-stated residential aspirations and one of the most-frequently-missed specifications. Most renovations aiming for spa quality end up with bathrooms that are good, modern fixtures, premium materials, larger showers, without being genuinely spa. The gap between good and spa lives in the small decisions that buyers and designers usually treat as afterthoughts.
This guide is about those small decisions. The drain selection, the niche details, the threshold treatment, the lighting layers, the way light meets stone. Get these right and a bathroom transforms from "very nice bathroom" into the kind of refuge people actually use as a refuge.
The Linear Drain
One of the highest-impact small decisions: replacing the standard center-drain shower with a linear drain at the wall. The visual difference is substantial, center drains require a four-direction slope toward the center that fragments the floor pattern; linear drains require only one-direction slope toward the drain, allowing the floor pattern to read as clean continuous surface.
The functional difference is also real. Linear drains handle higher water flow, reduce pooling, and accommodate barrier-free shower access (no curb, no threshold) more cleanly than center drains.
The premium specification: a 36 to 48 inch linear drain at the back wall of the shower, with a single-direction floor slope toward it. The result is a shower floor that reads as architecture rather than as utility.
The Niche
The shower niche, the recessed shelf for soap, shampoo, and bath products, is a small detail that distinguishes considered showers from improvised ones. Specifications that matter:
Size. Most niches are too small. Premium spec runs 12 inches tall by 24 inches wide, large enough to accommodate full-size bottles without crowding, with visual presence as architectural element.
Position. At eye level (typically 60-66 inches from floor) and on the wall opposite the showerhead, so the user faces the niche while showering, can reach products easily, and the niche lighting (see below) reads as feature rather than as utility.
Lighting. Integrated LED tape inside the niche (top edge or back wall) transforms the niche from "shelf for products" into "lit display." The lighting at warm color temperature (2700K-3000K) provides the visual feature that distinguishes spa from standard.
Material continuity. The niche should be tiled with the same material as the shower walls (or the shower floor, for accent), with the same grout. Niches that switch materials read as afterthought.
The Threshold (Or Lack Thereof)
The shower threshold, the small wall at the entry of a traditional curbed shower, is increasingly absent in 2026 spa specifications. Curbless shower entries with continuous floor flow read more architectural and meaningfully more accessible.
For curbed showers (where the architecture or budget requires the curb), specify a natural stone threshold rather than tile-finished concrete curb. A honed marble threshold reads as architectural element rather than as utility detail. See our thresholds and sills luxury detail guide.
The Floating Vanity
Floating vanities (vanities that mount to the wall with no visible legs or feet) read meaningfully more contemporary and more spa than floor-mounted alternatives. The visual logic: the floating vanity allows the floor to read continuous beneath it, the bathroom reads larger, and the architectural language is cleaner.
Specifications that matter:
- Wall-mounted plumbing (rather than floor-pedestal supply)
- Sufficient wall blocking during construction (the cantilevered weight requires structural support)
- Underside lighting (LED tape under the vanity edge) provides indirect lighting that grounds the vanity in the room
- Stone or porcelain slab counter that reads premium against the floating geometry
Browse the vanity sink collection for matched sink-and-counter combinations.
The Material Specification
Spa bathrooms typically use a small material vocabulary repeated consistently across the room.
Floor
Honed natural stone (Carrara or Calacatta marble for warm-cream interiors, soapstone or honed slate for cool-modern interiors). The honed finish is critical, polished stone in bathrooms reads dated and is dangerous wet. See our marble tile guide and slate guide.
Shower walls
Two contemporary directions. Either matched stone (continuing the floor stone up the walls, the most premium look) or porcelain slab cladding (full-height bookmatched slabs for the strongest contemporary read). See our porcelain slab wall cladding guide.
Counter and vanity
Slab from the countertops and slabs collection that coordinates with the floor and walls. Honed quartzite, Calacatta marble, soapstone, all earn the spa specification. Avoid: aggressively-veined slabs that compete with the rest of the bathroom; the spa wants quietness.
Walls
Warm-cream paint (rather than bright white) or hand-applied plaster. The warm-cream supports the spa's calming light read. The plaster adds gentle texture that reads luxe.
Hardware
Unlacquered brass throughout, coordinated faucet, towel bar, robe hook, drain. The brass develops patina alongside the natural stone, creating coordinated material aging across the bathroom. See our unlacquered brass guide.
The Lighting Layers
Spa bathrooms need three distinct lighting layers controlled separately.
Bright cool task lighting at the vanity. 3500K-4000K LED for clear visibility during makeup and grooming. Layered to eliminate shadows on the face. Used for daytime routine.
Warm dim ambient lighting throughout. 2700K-3000K dimmable LED in recessed cans or wall sconces. Provides general illumination at warm color temperature. Dimmable to very low levels for evening use.
Accent lighting at architectural features. Niche lighting, under-vanity LED, integrated cove lighting, illuminated mirror frames. Provides the moments of warm focused light that turn the bathroom into a refuge.
The three layers controlled separately allow the bathroom to read appropriately for each use mode, bright cool for morning routine, warm low for evening unwind. We cover the lighting science in our light, surface, and cortisol guide.
The Mirror
The bathroom mirror is one of the most-looked-at surfaces in any room and one of the most-frequently-overlooked specifications. Spa bathrooms benefit from:
- Single dramatic mirror rather than multiple small mirrors
- Frameless or minimal-frame construction (rather than ornate framing)
- Proportional sizing (substantial visual presence, typically 36-48 inches tall)
- Integrated lighting (LED-backed mirrors) where the budget supports it
The Tub
For spa bathrooms with tubs, the freestanding tub is increasingly the standard. Specifications:
- Soaking tub geometry (deeper proportions for actual soaking) rather than shallow alcove tub
- Material: cast iron or solid-surface (acrylic, stone composite). Avoid steel-pressed tubs.
- Position centered on a feature wall (often the porcelain slab cladding) rather than against a corner
- Floor-mounted tub filler (rather than wall-mounted) for the architectural visual
- Sufficient floor space around the tub for the visual to read clearly
The Restrained Object Approach
Spa bathrooms benefit from significant negative space (see our negative space guide). Surface clutter, products, decorative items, towels in piles, competes with the calm the bathroom is meant to deliver.
Specifications that support restrained object presentation:
- Generous closed cabinet storage for daily products
- Single decorative element per surface (one olive branch in a vase, one stack of folded linen, one art piece on a wall)
- Closed-front cabinetry with hidden organization rather than open shelving
- Built-in towel storage rather than standing towel racks
The Olfactory and Acoustic Layer
Beyond visual specification, the bathroom benefits from coordinated olfactory and acoustic considerations:
- Quiet exhaust fan (modern systems run at 1.0 sone or below, essentially silent)
- Quality essential oil diffuser or candles for scent
- Sound-isolated walls (insulated dividing walls reduce noise transmission to adjacent rooms)
- Heated floor (for cold-climate bathrooms, the heated floor distinguishes spa from standard)
Where to Start
For bathroom projects aiming at spa quality, the highest-leverage small decisions: linear drain instead of center drain, niche with integrated lighting, floating vanity with underside lighting, layered lighting controlled separately, restrained object presentation, and coordinated material vocabulary throughout (matched stone, brass hardware, warm-cream walls). Browse vanity sinks, bathroom faucets, tub and shower faucets, and the countertops and slabs collection for the spa-specification material categories. For broader context, our neuroscience of calm interiors pillar, Midimalism guide, and marble tile guide.