Skip to content
Home / Rooms / Living Room
Wide living room along its longest axis with wide plank oak flooring, a low sofa and wool rug, and a full-height stacked stone fireplace with a thick stone hearth at the right
Shop the Look

Living Room

Every surface a living room needs, from the floor underfoot to the stone around the fire.

Low view along a wide plank oak floor with sunlight raking across the grain and the edge of a wool rug entering the frame
Why It Reads Right
Specified Together.

A living room usually carries the largest continuous run of floor in the house, and that run is visible from more angles than any other surface. It is laid out from the longest sightline rather than the nearest wall, and the transitions into adjoining rooms are decided at the same time. The fireplace and any built-in surfaces are specified around it.

01SubfloorFlattened and moisture-tested before anything is laid02FlooringSet out from the longest sightline in the room03TransitionsPositioned where the floor meets adjoining rooms04FireplaceVeneer applied to a prepared, load-rated substrate05HearthTemplated to the finished surround
Stacked stone veneer fireplace surround meeting a thick honed stone hearth, with a lit fire visible in the firebox behind
A honed stone hearth slab, cut to sit flush against the stone surround.
Empty living room with wide plank oak flooring running unbroken toward glazed doors, a plaster fireplace with a stone hearth at the left and afternoon sun falling across the boards
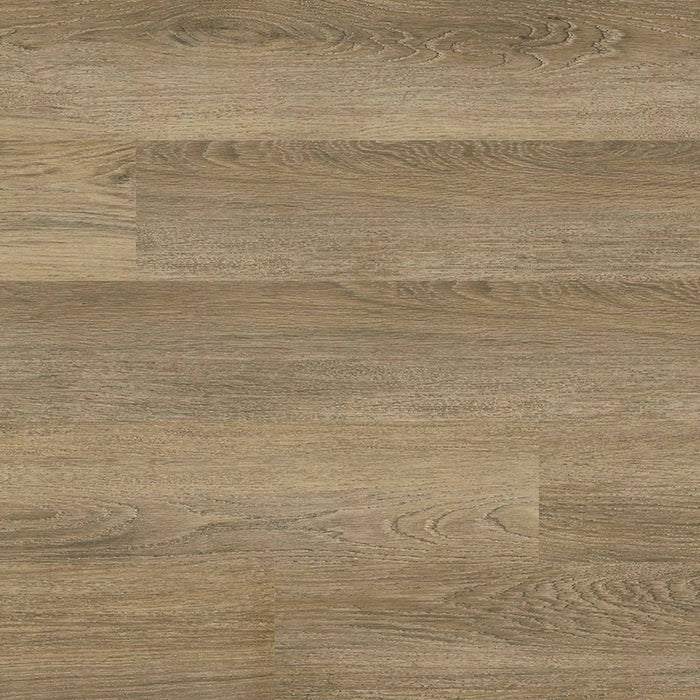
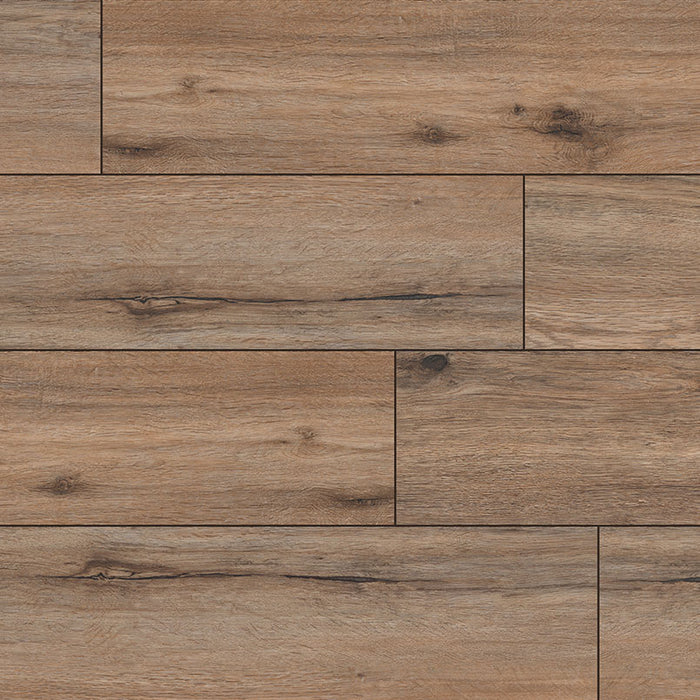
Engineered oak laid unbroken through the living space, with transitions set at the room lines.
Lit fire in a stacked stone surround seen from the side, flame light warming the stone courses and a thick stone hearth, with the living room beyond in soft focus
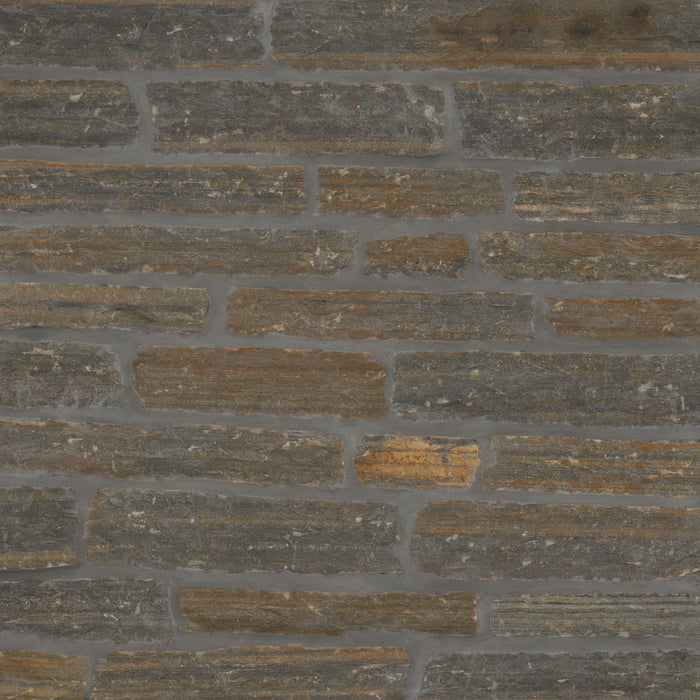
Stacked stone veneer, applied to a prepared substrate around the firebox.
Before You Order
Four Things Worth Knowing
AcclimationWood and rigid core rest in the room for several days before installationLayoutBoards are set out from the longest sightline, not the nearest wallQuantitiesOrder ten percent above the measured area, fifteen for diagonals and herringboneProduction lotsOrder the full quantity at once so the colour is consistent throughout
Priced Direct
Shop the Living Room Wholesale-Direct

A curated range, specialist support on every order, and wholesale-direct pricing with no membership tier.

Questions
Living Room FAQ
Talk to Our Team

In most open plans it should. A single floor running unbroken reads larger and avoids transitions in the middle of a sightline. Where rooms are genuinely separate, a transition at the door line is the natural place to change.

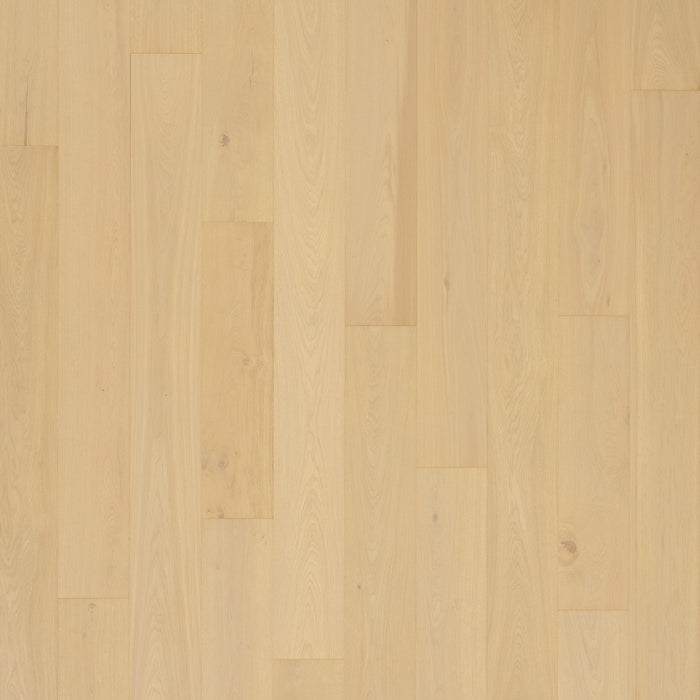
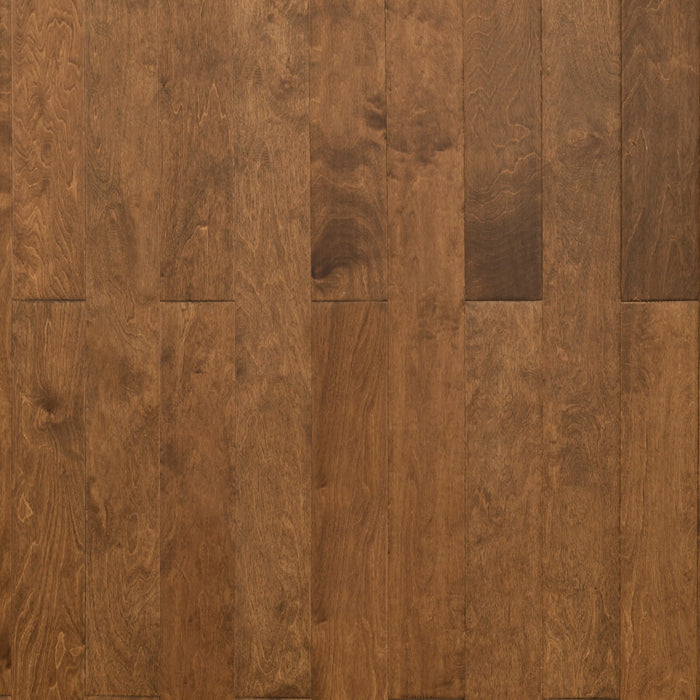
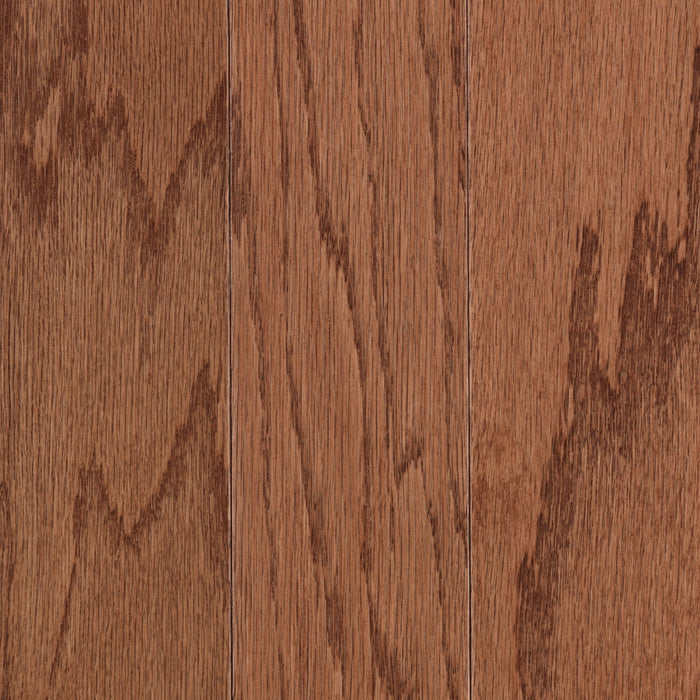
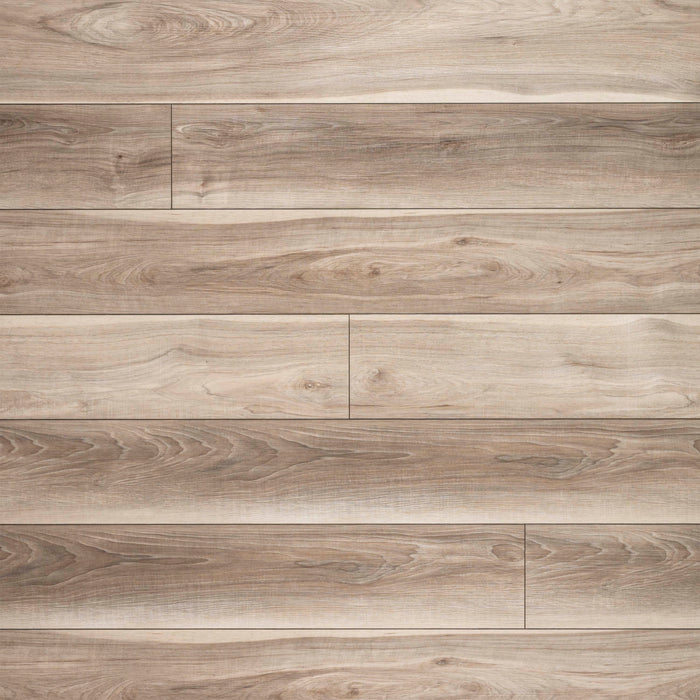
Solid hardwood is refinishable for decades but wants a dry, above-grade subfloor. Engineered wood gives the same surface with less seasonal movement and works over concrete. Luxury vinyl is fully waterproof and the most forgiving with pets and children.

Along the longest sightline in the room, which usually means running away from the main entrance or parallel to the longest wall. Running boards across a long room shortens it visually.

The substrate has to be prepared and rated to carry the weight, and clearances around the firebox are set by the appliance rather than the stone. Both are confirmed before the first piece is set.

About ten percent above the measured area for a straight lay, and fifteen for diagonals or herringbone. Order it all at once so every box comes from one production lot.

Everything on Citadel is priced wholesale-direct. No membership tier, no markup for access.

Win a $3,500 kitchen Offer inside