Buyer Guide
Pedestal vs Mortar: The Pool Deck Revolution & Why Floating Changed Everything
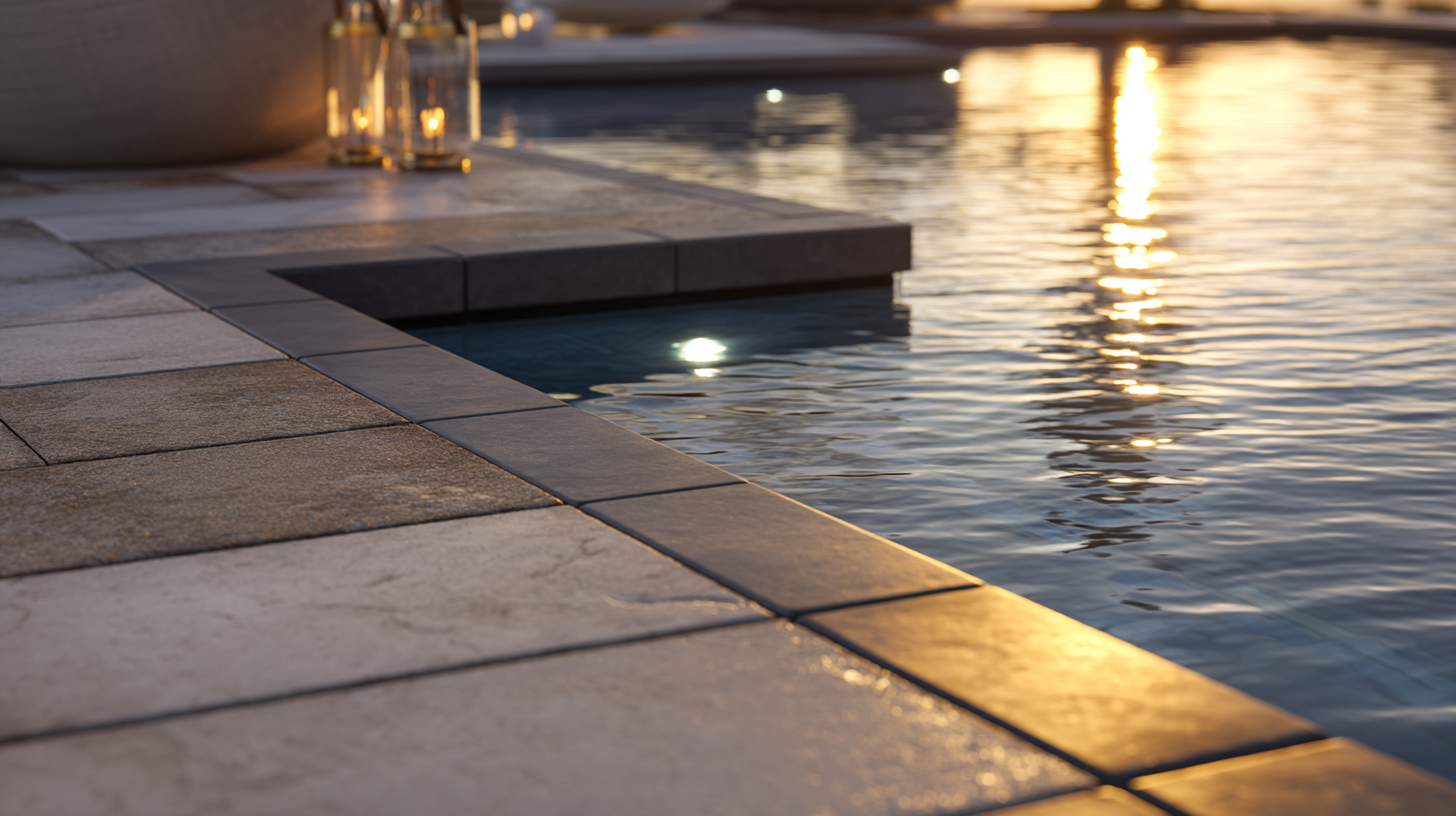
Pool deck construction has been dominated for decades by one approach, pavers or concrete adhered to a sub-slab with mortar or thin-set, with grouted or sealed joints. The system is proven, the labor is broadly available, and the visual result is well-understood. It's also been quietly replaced over the last decade in premium residential and commercial applications by a fundamentally different system: floating pedestal decks where pavers rest on adjustable plastic pedestals over a graded sub-base, with no mortar, no grout, and small open gaps between pavers.
The change is more than methodology. It changes how the deck performs across drainage, thermal behavior, maintenance access, and visual character. This guide explains what's actually changed, where each system earns its specification, and why the pedestal direction is dominating 2026 premium residential.
The Two Systems Compared
Mortar-set decks (traditional)
The traditional system: pavers (typically natural stone or porcelain) bonded to a poured concrete sub-slab using thin-set adhesive or full mortar bed. Joints are typically 1/8 to 1/4 inch wide and grouted with color-matched stone grout or polymeric grout.
The result: a continuous adhered surface that reads as a unified deck plane. The pavers and the sub-slab effectively become a single unit. Drainage relies on the sub-slab's surface grade, water runs across the deck and into channel drains or perimeter drains.
Pedestal-set decks (the floating alternative)
The newer system: pavers rest on adjustable plastic pedestals (typically 4 corners per paver, with the pedestal supporting four adjacent pavers at their corners). The pedestals sit on a graded engineered sub-base (typically gravel and drainage layer) with no concrete sub-slab required. Pavers float free, not bonded to anything below.
Joints between pavers are open, typically 1/4 inch gaps that allow water to drain straight through into the sub-base below. No grout, no sealant, no continuous surface bond.
The result: a deck that drains instantaneously through the joint gaps, that can be selectively lifted for substrate access, and that handles thermal movement and structural settlement without cracking.
Mortar Bed: Pros, Cons, and Failure Modes
The mortar-set system has 100+ years of residential history. The advantages:
- Continuous adhered surface reads more traditional
- Joint grouting allows full color and pattern control
- Lower install cost in most contexts
- Works with virtually any paver material
The failure modes:
Sub-slab cracking. If the concrete sub-slab cracks (from settlement, freeze-thaw, or heavy load), the crack telegraphs through to the bonded pavers. A single sub-slab crack often produces a corresponding visible paver crack at the same line, and once the paver cracks, replacement is a substantial job because the crack-affected pavers are bonded to the sub-slab.
Drainage limitations. Water drainage across a bonded deck depends entirely on sub-slab surface grade. In flat or poorly-graded decks, water pools, especially at perimeter and corner zones. The pooling can produce mineral staining, biological growth, and accelerated weathering of the affected pavers.
Substrate access difficulty. Once a mortar-set deck is installed, accessing utilities, drainage, or structural elements below the deck requires demolition. A leak in pool plumbing routed under the deck means breaking out pavers and sub-slab to access.
Thermal stress. The bonded deck can't accommodate paver thermal expansion well. In extreme temperature swings, micro-cracking accumulates over years.
Pedestal Systems: Drainage, Access, and Thermal Movement
The pedestal system addresses each of these failure modes.
Drainage. Water falls through the joint gaps into the sub-base below, then drains laterally through the engineered drainage layer. The deck surface essentially can't pool water, drainage is instantaneous and continuous. For pool decks specifically, this eliminates the splash-pooling problem that plagues mortar-set installations.
Substrate access. Individual pavers can be lifted by hand, the pedestal removed, the substrate accessed. Pool plumbing, lighting wiring, irrigation lines, all accessible without demolition. After access, the paver and pedestal restore in minutes.
Thermal accommodation. Each paver moves independently with thermal expansion. No bonded connections means no accumulated thermal stress. The system accommodates virtually any temperature swing without damage.
Heat dissipation. Air space below the pavers allows surface heat to dissipate downward and laterally. Pedestal-set decks run measurably cooler than identical-material mortar-set decks in midday summer sun. We cover the heat-physics in our heat reflectance guide.
Bullnose vs Cantilever Coping in Each System
The coping decision interacts with the deck system specification.
Mortar-set decks typically use bullnose or eased coping with grouted joint to the deck. The coping bonds to the same sub-slab as the deck and reads as continuous extension of the deck plane.
Pedestal-set decks often use cantilever coping (the coping projects 1-2 inches beyond the pool wall, reading as a thin slab floating over the water). The contemporary architectural geometry pairs especially well with the contemporary character of pedestal-set decks. See our pool coping guide.
Freeze-Thaw Behavior
In freeze-thaw climates, the systems behave very differently.
Mortar-set decks accumulate freeze-thaw stress at the bonded interface between pavers and sub-slab. Water that enters joint cracks or paver micro-cracks freezes, expands, and creates progressive damage. Even with high-quality porcelain pavers (which themselves are freeze-thaw immune), the bonded system can fail at the bond line.
Pedestal-set decks have no bond line to fail. Water passes through the joint gaps, freezes harmlessly in the drainage layer below, and exits without stress to the deck surface. The system handles freeze-thaw cycles essentially indefinitely.
For freeze-thaw climates, this single difference is a meaningful advantage of pedestal systems.
The Long-Run Comparison
Across 20+ years of pool deck service, the systems diverge meaningfully.
Mortar-set decks typically need attention at year 10-15, repointing grout, addressing cracked pavers, repairing settlement issues. By year 20-25, full replacement of significant deck sections is common. The system is workable but isn't permanent.
Pedestal-set decks require essentially zero deck-level maintenance across 20+ years. The pedestals themselves last decades; the pavers (especially porcelain) are functionally permanent; the system continues working without intervention. Replacement of individual pavers (when needed for color updates, repair of damaged pavers, or access to substrate) is straightforward and doesn't disturb adjacent pavers.
Cost Comparison
Pedestal systems cost more at install. The pedestals themselves, the engineered drainage sub-base, the rectified-edge porcelain pavers (which the pedestal system requires), and the specialized installation labor all add to initial cost compared to a mortar-set installation of equivalent material quality.
The maintenance differential meaningfully reduces total cost across the long horizon. By year 15-20, the cumulative maintenance and replacement costs of mortar-set decks can match or exceed the initial cost differential of pedestal systems. For long-horizon owners, the math often favors pedestal.
When Each System Wins
Pedestal systems win when:
- Project is rooftop deck or has pedestrian deck over engineered structure (membrane roof, garage, basement)
- Pool plumbing or utilities run below the deck and may need future access
- Climate is harsh freeze-thaw
- Architectural language is contemporary and the small joint gaps are visually appropriate
- Long-horizon ownership where maintenance avoidance has high value
- Heat reflectance is a priority (the air gap helps)
- Drainage is challenging (the pedestal system handles flat or near-flat decks gracefully)
Mortar-set systems win when:
- Architectural language is traditional and visible joint gaps would read wrong
- Budget is constrained and the maintenance trajectory is acceptable
- Specific paver materials are needed that don't fit pedestal systems (some natural stones, some non-rectified products)
- Project specifically requires fully bonded surface (some commercial applications, some pool perimeter zones with specific drainage requirements)
- Sub-slab is already in place and demolition costs would offset pedestal benefits
The Visual Character Difference
One worthwhile consideration: the two systems read visually different. Mortar-set decks read as continuous adhered surfaces, the joint pattern is grout-line subtle, the field reads unified. Pedestal-set decks read with the deliberate joint gaps as visible architectural element, the pattern is more pronounced, more architectural, more contemporary.
Neither is "better" visually; they're different. The right answer depends on architectural intent. Traditional and Mediterranean architectures usually want the continuous read of mortar-set. Contemporary and architectural-modern projects usually want the visible joint pattern of pedestal-set.
Specifying for Pedestal Systems
If specifying a pedestal pool deck, several details matter:
Paver requirements. Rectified-edge porcelain pavers from the porcelain paver collection, typically 20mm thick, dimensionally precise, with eased rectified edges. The dimensional precision is required for pedestal systems to work cleanly. The Arterra line is the strongest 2026 specification.
Sub-base. Engineered drainage sub-base typically uses geotextile fabric over compacted gravel, sometimes with additional drainage matrix layers. Substrate must be properly graded for lateral water exit.
Pedestal selection. Quality pedestals from established manufacturers handle adjustable height (allowing precise leveling), have sufficient load capacity, and are UV-stable for decade-plus service.
Edge details. The deck perimeter and pool edge need specific edge details, typically continuous edge restraints, integrated drainage management, and coordinated coping integration.
Where to Start
For pool deck projects considering the system question, the right starting point is the architectural intent. Contemporary architecture pairs naturally with pedestal systems and Arterra porcelain pavers; traditional architecture leans mortar-set with natural stone. Climate (freeze-thaw severity), substrate (existing sub-slab vs new construction), and ownership horizon (long-term vs shorter) drive the technical decision. Browse porcelain pavers, copings, and natural stone pavers for the surface materials. For broader pool-deck context, our pool deck trends 2026 and pool coping guide.