Cabinet & Kitchen
Case Study: Alex Chernyy, A Kitchen Cabinetry Story
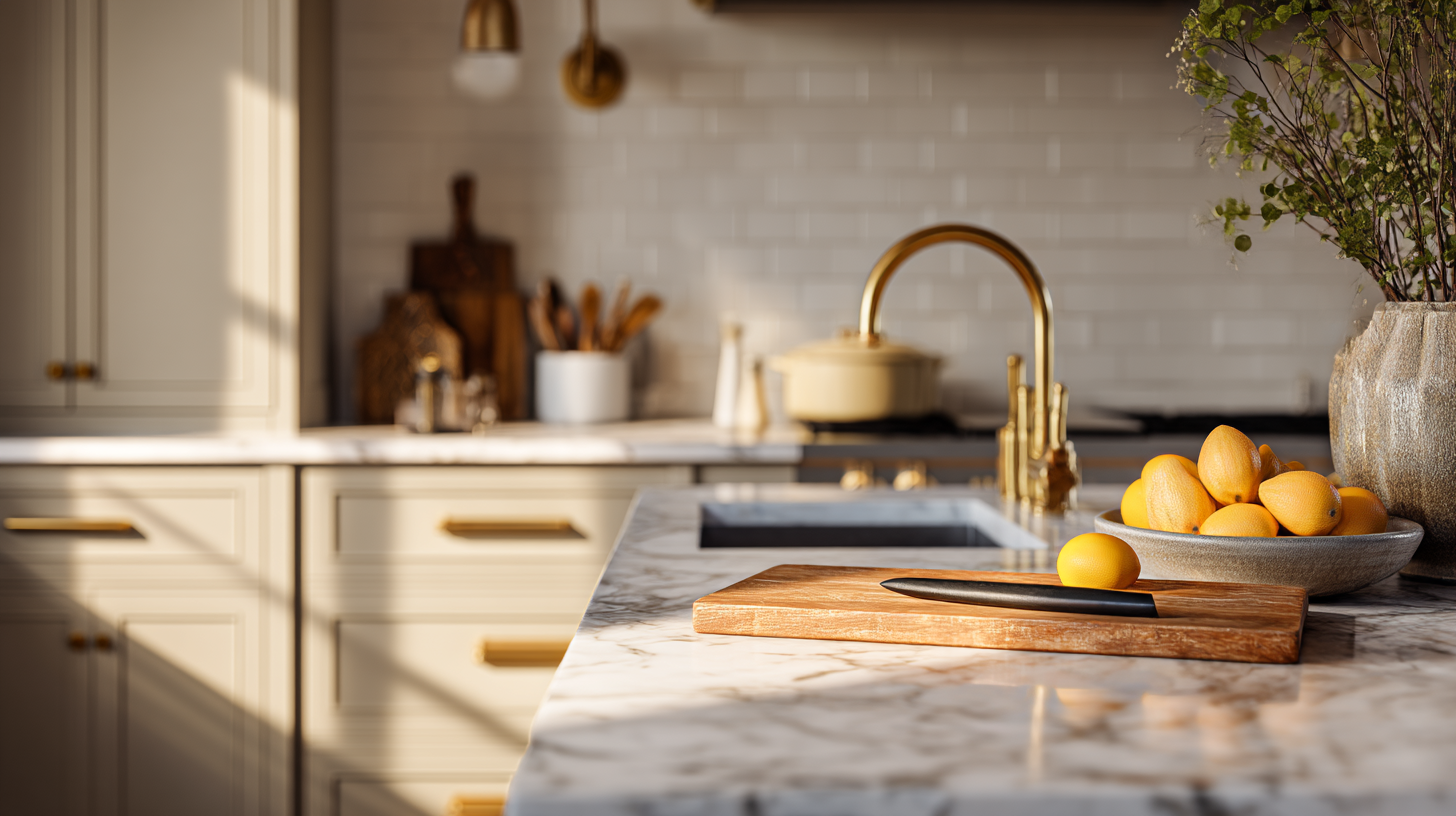
Cabinetry is one of the largest specifications in any kitchen renovation, covering more visible surface than the counter, the floor, or any other architectural element. The decision shapes nearly every other kitchen choice: what counter reads against the cabinets, what floor pairs with the cabinet finish, what hardware is appropriate, what light fixtures make sense.
Alex Chernyy's kitchen project was the kind where cabinet selection had to be exactly right because everything else in the kitchen would build from it. This case study walks through how the project came together and what made the cabinetry decision work.
The Project Context
The starting point was a primary kitchen renovation in a contemporary residence. The kitchen footprint was generous but the existing cabinetry, mid-grade contractor cabinets from a previous renovation, read tired and underbuilt. The owner had clear architectural direction (contemporary, warm-modern, integrated rather than statement-piece) but wanted to step up the cabinet quality meaningfully.
The specification challenge had several dimensions. The kitchen needed to read sophisticated without reading flashy. The cabinetry needed to work with several pre-existing decisions (a quartzite slab the owner had specifically selected, a hardwood floor that was being kept, brass plumbing fixtures already on order). The total budget was meaningful but not unlimited; the cabinet specification had to deliver premium read without absorbing the entire renovation budget.
The Decision Framework
Three cabinet decisions had to align for the kitchen to read correctly.
Construction. Framed or frameless? The kitchen's contemporary architectural language pulled toward frameless, the cleaner geometry, the edge-to-edge door alignment, the slightly more contemporary read. We covered the framed-vs-frameless decision in our cabinet decision tree; for Alex's project, frameless was clearly the right answer.
Door style. Among the contemporary options, flat-front slab, slim Shaker, textured slab, which read correctly against the architecture? The owner had initially leaned toward fluted slab (the textured-slab category), drawn to the visual depth. We worked through the implications: fluted slab would be the visual character moment of the kitchen and would compete somewhat with the quartzite slab island. The simpler flat-front option would let the quartzite be the kitchen's visual anchor.
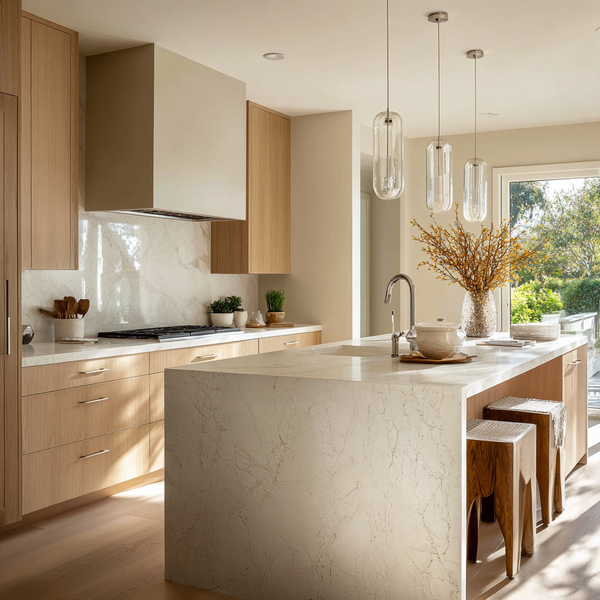
The owner ultimately specified flat-front frameless cabinetry, letting the quartzite island carry the visual character, with the cabinetry reading as quiet architectural surface. The frameless cabinets collection carries the line.
Finish. Warm-painted, wood-grain, or contemporary matte? The brass plumbing fixtures and the warm hardwood floor pulled toward warm-tone cabinetry; the contemporary architectural language pulled toward matte rather than glossy. The final specification was a warm matte taupe, contemporary in finish quality, warm in tone, neither competing with the quartzite nor disappearing into the wall.
The Quartzite Pairing
The owner's pre-selected quartzite was a Calacatta-quartzite with warm-toned veining, bold but not aggressive, with cream ground and warm-grey veins. The slab was substantial enough to be the kitchen's character moment.
The cabinet pairing strategy: let the quartzite read as the room's character; let the cabinetry read as the room's structure. The flat-front warm-matte taupe specification did exactly this, quietly substantial, not competing for attention, pairing the warm tonal direction with the quartzite's cream-warm-grey palette.
For broader context on the quartzite-kitchen direction, see our quartzite countertops 2026 and slab buyer's guide.
The Hardware Decision
With the cabinet base selected, hardware became the next decision. The brass plumbing fixtures already on order set a precedent, coordinated brass throughout, including cabinet hardware, would create the unified hardware language that strong kitchens use.
The specification: simple linear unlacquered brass cabinet pulls, sized appropriately for the cabinet door dimensions. We discussed the patina trajectory in detail (see our unlacquered brass guide); the owner specifically wanted the brass to develop character over years rather than staying mirror-bright.
The hardware order was placed alongside the cabinets. The matched brass throughout, plumbing fixtures + cabinet pulls, gave the kitchen the unified hardware language that 2026's strongest kitchens carry.
The Floor Pairing
The pre-existing hardwood floor was a mid-tone European white oak, warm-honey toned, wide plank, visible grain. Compatible with most cabinet directions, but specifically strong against warm-matte cabinetry.
The visualization step confirmed the floor-cabinet pairing read correctly. The cabinetry's warm-matte taupe and the floor's warm-honey oak paired without competing; both supported the quartzite island as the visual anchor.
The Lighting Specification
Cabinet specifications interact meaningfully with lighting. Frameless flat-front cabinets read flat and contemporary, which pairs especially well with under-cabinet linear LED lighting (clean horizontal light line under the upper cabinets) and a single sculptural pendant or two over the island.
The owner had budget for the integrated lighting. The under-cabinet LED was specified at 2700K (warm temperature, supporting the kitchen's warm-evening read), dimmable for variable-mode use. The island pendants were unlacquered brass, coordinating with the plumbing and cabinet hardware language.
The Install Process
The install ran cleanly. The frameless construction has lower install tolerance than framed (the doors meet edge-to-edge with minimal reveal, so any out-of-square installation reads immediately), but the experienced cabinet installation crew handled it correctly. Alignment and reveals were consistent throughout.
One small adjustment emerged during install: the integrated handle profile on the upper cabinets read slightly different in real lighting than in showroom evaluation. The owner had specifically selected long horizontal pulls for the upper cabinets. After install, the visual rhythm of the pulls across the upper cabinet bank read almost too uniform; the kitchen lacked a small visual variation. We discussed adding a subtle detail, perhaps two of the upper cabinets switching to integrated push-latches without visible pulls, to break the uniformity.
The owner ultimately decided the uniform read was correct for the contemporary architecture and kept all upper cabinet pulls consistent. The instinct to break the pattern would have made the kitchen read busier; the uniform pulls maintained the architectural quietness the design was aiming for.
What the Owner Said
From Alex's testimonial on the homepage: "We've had the pleasure of ordering cabinets for our kitchen remodel from Citadel Spaces... We had an excellent experience from the start."
The "from the start" comment specifically mattered. The cabinet decision was the foundational decision in the project; getting it right early made every subsequent decision (hardware, lighting, accessories, even the final tile selection for the backsplash) flow naturally from the cabinet base.
What Made the Process Work
Three specific things made Alex's project run as cleanly as it did.
The cabinet decision drove the rest of the design. Specifying cabinets first, before backsplash or accessories, meant subsequent decisions all built coherently from the cabinet base. Specifying cabinets last (a common kitchen-renovation pattern) often produces design fragmentation because the cabinetry has to negotiate with already-committed decisions.
The owner's pre-existing decisions guided the specification. Rather than treating the quartzite, hardwood, and brass plumbing as constraints, we used them as design anchors. The cabinetry specification was designed to honor those decisions and unify them.
The discipline of "let the slab be the character" held. Many kitchens fight the slab, adding a dramatic backsplash that competes, dramatic cabinets that compete, dramatic lighting that competes. The discipline of letting one element be the character and letting everything else support it produces stronger kitchens.
The Broader Lesson
Alex's project illustrates something specific about cabinet specification: the right cabinet decision usually isn't the most distinctive cabinet decision. The kitchen that reads strongest at year 10 is usually the one where the cabinets quietly support a single visual character moment, the slab, the architecture, the lighting, rather than competing for that role.
This is the advantage of working with a curator rather than with a cabinet shop alone. The cabinet shop is selling cabinets; the curator is responsible for the kitchen reading correctly across all its specifications. The right cabinet for a project is the one that lets the rest of the project read as intended.
The Companion Pieces
For broader context on cabinet specification:
- Slim Shaker, textured slab & the frame question, the cabinet decision tree
- Quartzite countertops 2026, the quartzite-island context
- Unlacquered brass, the hardware coordination
- Midimalism, the warm-modern architectural language
- Showroom to site, the full process workflow
Where to Start Your Own Project
For projects with cabinet specification at the center, the right starting move is the architectural-direction conversation rather than the door-style conversation. What does the kitchen want to read as? From there, the construction (framed or frameless), door style (slab, slim Shaker, traditional), and finish follow naturally. Browse cabinets, frameless cabinets, and framed cabinets for the curated library.