Design Trends
The Return of the Threshold: Door-to-Floor as Luxury Detail
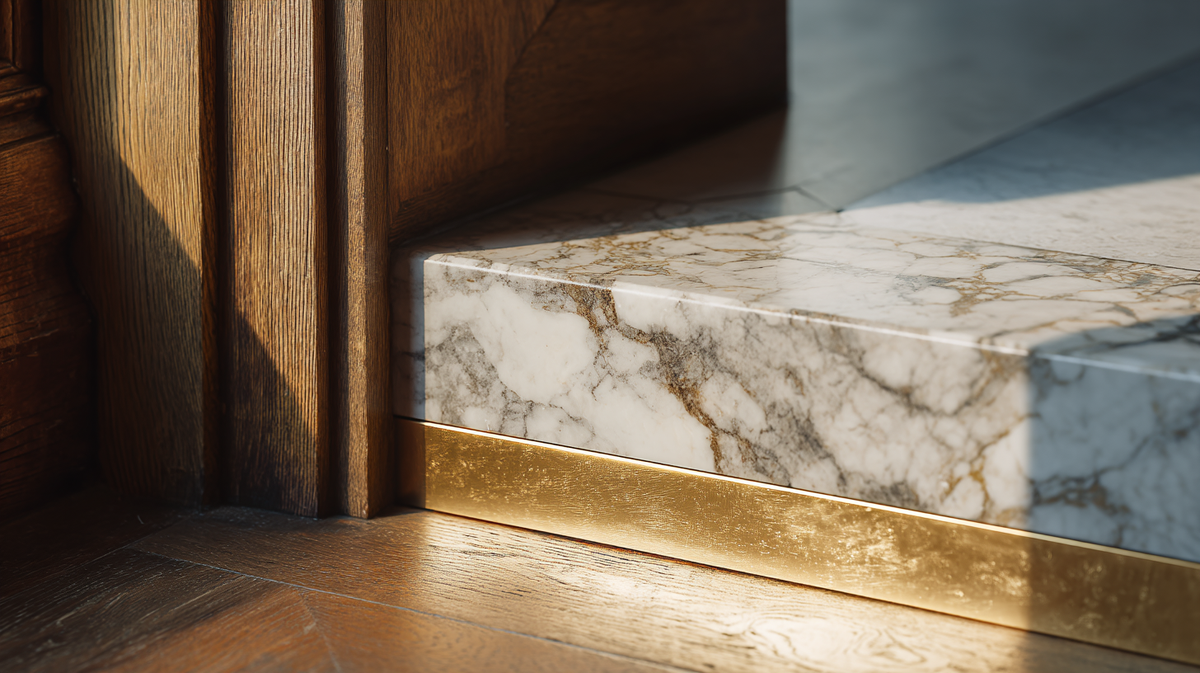
The threshold is the smallest meaningful architectural detail in a home, a 4-inch by 36-inch piece of stone at a doorway, a saddle between two flooring materials, the moment where one room ends and another begins. For most of the late twentieth century, residential architecture eliminated thresholds wherever possible. Open-plan continuity, single-material flooring, the ranch-modern disdain for "rooms with doors", all conspired against the small architectural moment that thresholds represent.
2026 is bringing thresholds back. The reason isn't decorative nostalgia. It's a deeper reconsideration of how rooms read against each other and what the moment of transition between rooms is meant to be. This guide explains the threshold's quiet return and how to specify the detail well.
What a Threshold Actually Does
Functionally: a threshold is a transition piece, typically a 4-inch-wide stone saddle, ¾ to 1 inch thick. That resolves the moment where one flooring material meets another at a doorway. It does three jobs.
It physically resolves the slight height difference that often exists between flooring types. Hardwood and tiled bathroom floors typically live at slightly different heights; the threshold takes up the difference smoothly.
It cleans up the visual moment where two materials meet. Without a threshold, the moment is messy, irregular grout joints meeting wood end-grain, finish lines that don't quite align. With a threshold, the moment is intentional and clean.
It provides a wear surface at the most-trafficked transition point in any room. The doorway sees more foot crossings than any other point on a floor; a marble or stone threshold takes that wear without showing it.
The Architectural Argument
Beyond function, thresholds do something less measurable but more important: they signal that one room is ending and another is beginning. The threshold is the architecture's acknowledgement of room-as-distinct-place. In open-plan architecture, where one room flows seamlessly into the next, that acknowledgement is missing, and what the architecture gains in continuity, it loses in defined sense of place.
The 2026 reconsideration accepts that defined sense of place is worth something. Open kitchens to dining to living rooms remain dominant for living, but bedroom to hallway, bathroom to bedroom, formal dining to kitchen. These are moments where threshold marking acknowledges the transition. The room is over; another room is beginning. The threshold makes the moment intentional.
The Material Vocabulary
The 43 SKUs in Citadel's thresholds and sills collection cover four primary stone families. We treat the library in depth in our thresholds and sills story.
Marble thresholds
The classical residential standard. Carrara, Calacatta, Crema Marfil, Botticino. Marble cuts and polishes cleanly, reads premium, ages with character.
Granite thresholds
For higher-traffic and wet-area transitions. Black galaxy, absolute black, baltic brown. Reads more contemporary; survives commercial-residential exposure.
Travertine and limestone sills
Softer stones better suited to window sills than to high-traffic doorway thresholds. Honed cream travertine and warm limestone read softly alongside light millwork.
Specialty profiles
Wider thresholds, taller window sills, double-bullnose profiles, raised-center saddle thresholds for specific door-sweep details.
Where Thresholds Earn Their Specification in 2026
Bathroom doorways
The most-essential application. The threshold isolates wet-area flooring from dry-area flooring, gives a clean visual stop, and provides a cleanable hard surface at the highest-traffic moment. A marble threshold at every bathroom doorway is the residential standard. Its absence is what most clearly reads as a value-engineered house.
Front doors and exterior transitions
Front-door thresholds want either granite (for harsh-climate exposure) or thick marble in milder climates. The threshold is what makes the front-door moment read as architecture.
Material transitions within the house
Where two interior flooring materials meet, hardwood to tile, tile to wide-plank LVT, a stone saddle resolves the transition cleanly. Particularly important where Nove or wide-plank LVT meets a tiled kitchen or bathroom area; see our Nove curator guide.
Closet and pantry doorways
The often-skipped transitions. A pantry transitioning from kitchen tile to dressing-room carpet, a primary closet from bedroom hardwood to closet tile. These moments benefit from threshold treatment in higher-end specifications.
The Aging-in-Place Consideration
A specific application worth special attention: aging-in-place residential. Standard thresholds create small height changes that become trip hazards as occupants age. The 2026 aging-in-place threshold is the flat-transition saddle, a stone threshold engineered to provide visual definition without any height change. The threshold reads as architectural continuity rather than as accommodation.
Done well, this is one of the moves that lets aging-in-place residential read as luxury rather than as institutional. We cover the specifics in our aging-in-place thresholds piece (in queue).
The Edge Profile Decision
Threshold edge profiles matter more than most specification decisions account for.
Standard double-bevel, the residential traditional default. Reads classical.
Eased, slight micro-bevel without full rounding. Reads contemporary.
Bullnose, fully rounded. Reads softer, common in bathroom applications.
Square, no bevel at all. The most modern and the most demanding to install; any out-of-square install reads immediately.
Pairing Thresholds with the Rest of the Material Vocabulary
A house that uses marble thresholds well usually uses them everywhere they belong, not in some doorways and not others. The detail reads as a vocabulary the house speaks. Pair with coordinated marble tile or marble slabs in the architecture, a coordinated bath floor, a kitchen backsplash, a fireplace surround, and the repetition turns the detail into language.
For the broader threshold story, our 43 SKUs of quiet luxury guide. For the material-aging trajectory across stone families, our material aging playbook.
Why This Reads Forward in 2026
The threshold's return signals a specific shift in how 2026 residential architecture thinks about rooms. The earlier open-plan era treated rooms as bleed-into-each-other zones; the new direction treats rooms as defined places that connect deliberately. The threshold is the architectural marker of that shift.
It also signals a return to material attention at small scale. The 2010s residential "wow factor" lived in big moves, dramatic kitchens, statement chandeliers, oversized doors. The 2026 luxury read is increasingly the opposite: the small moves, executed perfectly, repeated as language across the house. The threshold at every doorway is one of those moves.
Where to Start
Specifying thresholds starts with a simple commitment: every room transition that involves a material change, gets a threshold. From there, the stone family follows from the architecture (marble for traditional and warm-modern, granite for harsh exposure, limestone or travertine for light architectural reads). Browse the full thresholds and sills collection for the 43 SKUs, and pair with the broader material catalog: marble tile, granite tile, hardwood, and luxury vinyl flooring.
When the choice is made, browse thresholds and sills and size the order with the flooring and tile coverage calculator.