Case Study
Case Study: Olga Yulayeva, Floors, Visualization, and a Project That Came Together
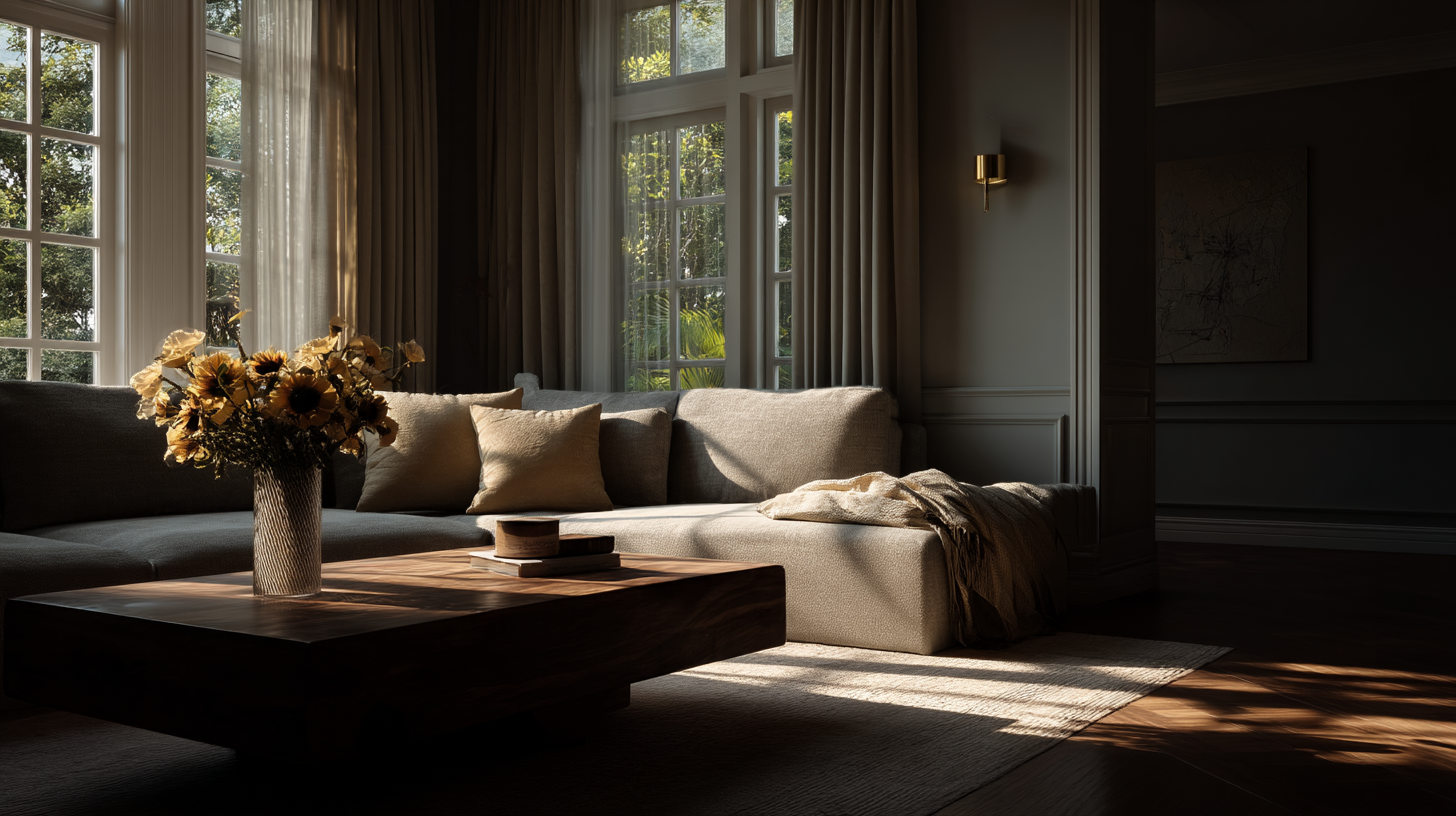
The flooring decision is one of the most-stressed-over choices in any residential project. The floor covers more square footage than any other finished surface, gets seen from every room, and is essentially permanent once installed. The specific anxiety: committing to a floor based on a 6-inch sample chip and hoping the full installation reads the way the chip suggested.
Olga Yulayeva's project was the kind that benefits most from a process designed specifically to address that anxiety, using 3D visualization to see the floor in the actual room before the order was placed, with curator guidance through the full sample-to-install workflow. This case study walks through how the project came together and what made it work.
The Project Context
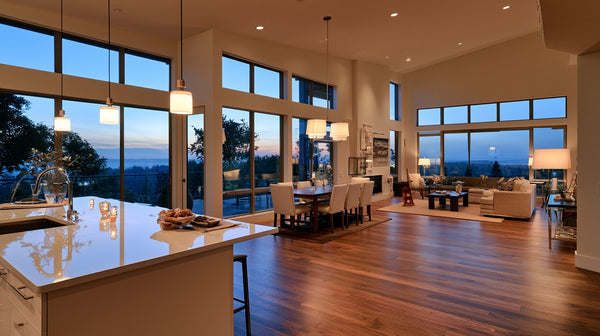
The starting point was a primary residence renovation focused on the main living areas, open kitchen, living room, dining area, plus the primary bedroom suite. The owner had clear instincts about the architectural language she wanted (warm contemporary, restrained color palette, natural materials in dominant volumes) but specific anxiety about the flooring choice. Several samples had been ordered from various vendors, but evaluating samples in the showroom against the actual rooms wasn't producing confidence.
The specification challenge: the existing floors were a cool-toned mid-2000s hardwood that read dated against the warm-direction renovation. The new floor had to work with new cabinetry (warm-cream Shaker), new counter (warm Calacatta marble), and new wall colors (warm cream throughout). Multiple flooring categories were possibilities, true hardwood, premium luxury vinyl, waterproof rigid core. The right answer wasn't obvious from samples alone.
The Visualization Step
Citadel's visualization process sits between sample-evaluation and full ordering. We work with the owner's room photographs and our material library to produce 3D renderings showing the proposed flooring in the actual rooms, the actual light, the actual cabinetry, the actual sightlines. The renderings aren't perfect (no rendering is) but they're meaningfully more useful than sample chips for evaluating how a flooring choice will read in the space.
For Olga's project, we produced renderings of three flooring options at install scale:
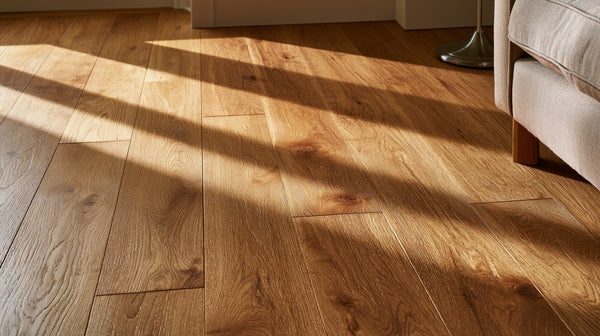
- A wide-plank European white oak hardwood in natural finish
- The Bayhill Blonde colorway in Nove Plus, wide-plank LVT with the warm blonde tone
- A mid-tone walnut hardwood for visual contrast
The visualization process itself produced the project's first useful insight: the dramatic walnut floor that had appeared as a strong candidate from sample evaluation read too dark in the actual rooms. The light Calacatta marble countertop and warm-cream cabinetry needed a lighter floor to balance; the walnut grounded the room too aggressively. The visualization caught what the sample didn't.
The Final Selection
The owner ultimately specified the white oak hardwood for the main living areas. The reasoning involved several factors that emerged from the visualization process:
Patina was a stated value. The owner specifically mentioned wanting a floor that would develop character over decades. The hardwood option delivered that trajectory; the LVT wouldn't.
The traffic pattern supported real wood. The household didn't have heavy pets or children's high-traffic patterns. White oak with proper finish was appropriate for the use level.
The visualization confirmed the warm-blonde direction. Either white oak hardwood or Bayhill Blonde Nove Plus would have read appropriately. The choice between them came down to the patina argument, which favored hardwood.
For the primary bedroom, where the owner wanted the wide-plank look but specifically valued waterproof confidence given an adjacent bathroom, the Bayhill Blonde Nove Plus was the right specification. The colorway carried across from the living areas; the wear behavior matched the bedroom use; the waterproof confidence handled the bathroom adjacency.
The Sample-to-Install Workflow
Once the specifications were locked, the workflow ran through several specific steps:
Final samples were ordered for both the hardwood and the Bayhill Blonde Nove Plus, in larger sizes than the initial chip samples (typically 12×24 or larger), so the colorway character could be evaluated at room scale.
The samples were placed in the actual rooms for several days, evaluated under the actual lighting at different times of day. The owner specifically observed how the floors read at morning, afternoon, evening, and under interior lighting.
One adjustment emerged: the initial Bayhill Blonde sample read slightly cooler than the visualization had suggested under the bedroom's evening lighting. The owner wanted slightly warmer; we sourced an alternate Nove Plus sample (Akadia, see Akadia in Nove Plus) for comparison. After evaluation, the original Bayhill Blonde was confirmed as the right choice, the slight cool reading under evening lighting paired correctly with the warm-cream walls; Akadia would have been over-warm in combination.
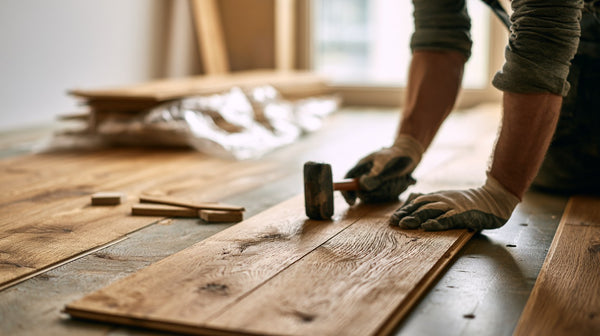
The final order was placed, materials shipped, and the installation team coordinated. The owner's general contractor handled the install; we provided product documentation and answered installer questions through the process.
What the Owner Said
From Olga's testimonial on the homepage: "Working with Citadel Spaces was both easy and enjoyable! They provided a fantastic visualization tool... Our floors turned out amazing."
The visualization tool comment specifically mattered for this project. The samples alone couldn't have produced the same confidence. They couldn't have shown how the floors would read against the actual cabinetry under the actual lighting.
What Made the Process Work
Three specific things made Olga's project run as cleanly as it did.
The visualization step caught the wrong-direction options early. The walnut hardwood that read so well in sample form would have been a meaningful regret had it gotten ordered. The visualization showed it wouldn't work without the cost of an actual install.
The patina conversation surfaced the values. Asking about long-term floor preferences brought out the owner's preference for character development over time. That preference shifted the final decision in a way pure aesthetic comparison wouldn't have.
The room-by-room differentiated specification was honest. Different rooms in the same house genuinely want different flooring properties. The hardwood for living areas + premium LVT for bedroom was the right answer; running one material through the whole house would have compromised both rooms.
The Broader Lesson
Olga's project illustrates something we see across many residential flooring projects: the right answer often isn't visible from sample evaluation alone. The full picture, how the floor reads against the actual cabinetry, the actual light, the actual sightlines, emerges only when the flooring is visualized at room scale. The visualization step is what separates flooring specification that produces confident final decisions from specification that produces post-install regret.
Citadel's visualization process is built specifically to support that confidence. We work with owner-provided room photographs to produce visualizations that meaningfully predict the install reading. The process isn't required for every project, but for projects where the flooring decision is high-stakes, large square footage, distinctive architectural language, specific anxiety about the choice. It's the step that makes the difference.
The Companion Pieces
For broader context on how to approach a flooring project end-to-end, several related guides:
- Hardwood vs LVT vs WPC, the framework for the basic flooring decision
- Nove curator guide, the close read on the wide-plank LVT line
- 9-inch wide-plank LVT, the format question
- Showroom to site, the full curated-dealer workflow
- Reading samples in light, the broader sample evaluation discipline
Where to Start Your Own Project
For projects with stakes similar to Olga's, significant flooring spec, multiple rooms, distinctive architectural language, the right starting move is reaching out for a curated sample selection rather than ordering directly from photos. Browse the hardwood, luxury vinyl flooring, and rigid core catalogs, then contact us for the visualization conversation. The investment in the visualization step is meaningfully smaller than the cost of a flooring choice that doesn't quite work.
To take this from reading to ordering, browse flooring and run your measurements through the flooring and tile coverage calculator.