Buyer Guide
Why 9-Inch Wide-Plank LVT Reads Differently (And When It Doesn't Work)
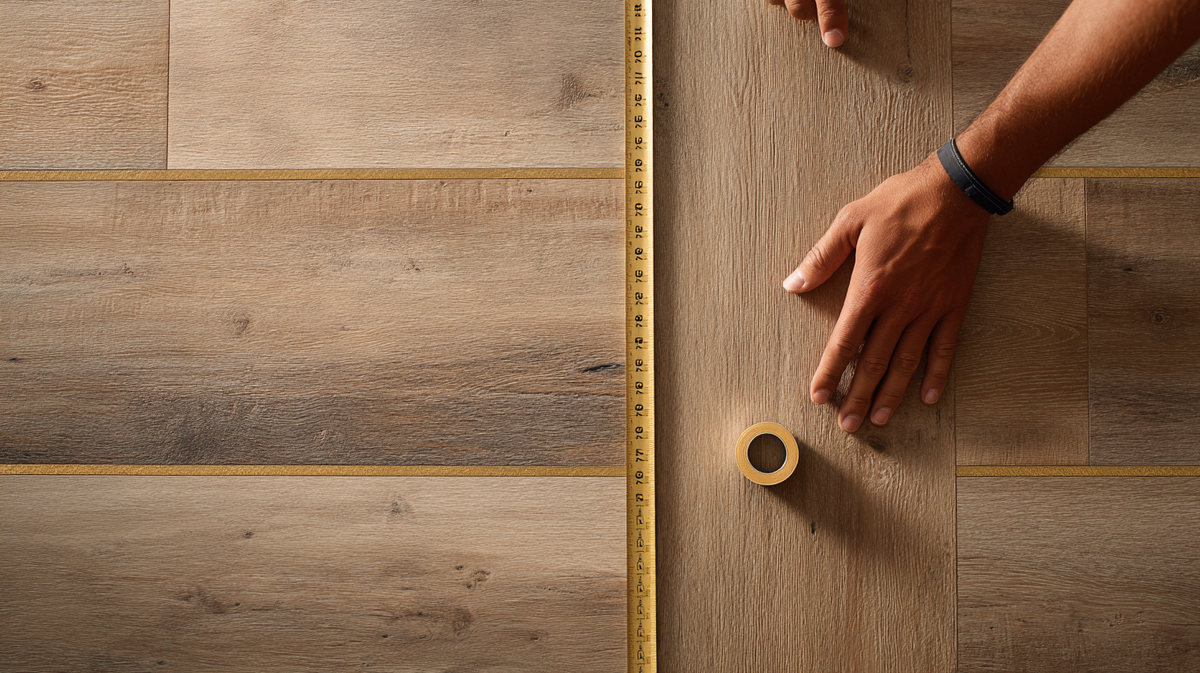
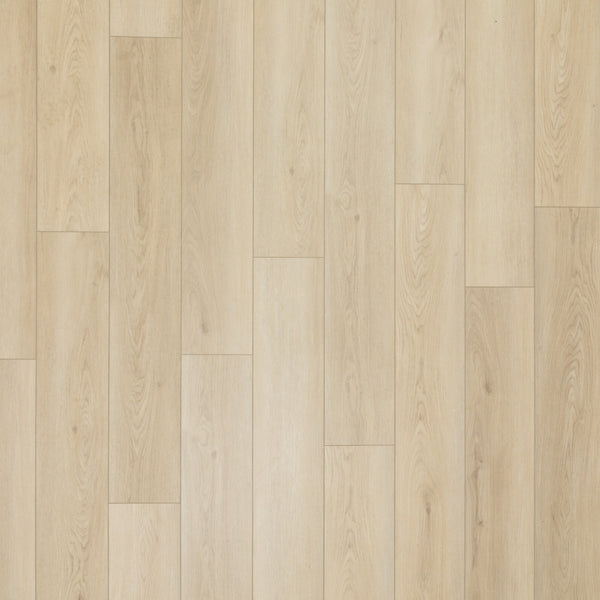
Wide-plank flooring has been creeping wider for two decades. Standard residential planks ran 3 to 4 inches wide in the 1990s, expanded to 5 to 6 inches in the 2000s, and now sit at 7 to 9 inches as the contemporary premium standard. The Nove line at 9 inches by 48 inches is at the wider end of currently-specified residential luxury vinyl, and the format does specific architectural work to a room, work that's not always desirable.
This guide explains what 9-inch wide plank actually does visually, the rooms where it earns its place, and the rooms where standard 6 to 7-inch widths read better. The Nove line (see our Nove curator guide) is the catalog reference; the same logic applies to wide-plank hardwood and other LVT lines.
The Visual Math of a 9-Inch Plank
A floor's visual rhythm comes from the joint pattern between planks, the grid of seams that the eye reads as the floor's structure. A 4-inch plank has roughly twice as many joint lines per square foot as an 8-inch plank, and three times as many as a 9-inch plank. The wider format means fewer joints, longer continuous reads, and more uninterrupted surface area between visible seams.
What that does to a room: the floor reads quieter, more architectural, and visually larger. The eye doesn't read a busy joint pattern; it reads a continuous warm wood plane. In an open kitchen-living room, a 9-inch plank can make the room read meaningfully larger than the same square footage in a 4-inch plank.
It also reads more contemporary. Strict-traditional architectures historically used narrower planks (3 to 5 inches) because that's what the historical milling produced. Wide-plank reads modern even in traditional homes, and 9-inch reads strikingly modern.
Where Wide Plank Reads as Considered
Open-plan kitchens and living areas
The native context. The 9-inch plank's visual continuity holds a large open space together; narrower planks fragment it. Pair with the Nove Plus or Reserve tier for the wear layer that handles the high-traffic context.
Modern minimalist interiors
9-inch wide plank in a Midimalism interior (see our Midimalism guide) reads as a deliberate design choice, the floor is doing architectural work, not just providing a walking surface. The format's contemporary read pairs well with simple cabinetry, slab counters, and quiet wall planes.
Long, narrow rooms
In rooms that are meaningfully longer than wide (some kitchens, hallways, gallery spaces), running the long planks lengthwise pulls the eye through the room. The 48-inch length combined with the 9-inch width creates strong directional reading.
Ceilings 9 feet and above
Wide plank reads better in proportion under high ceilings. The wider plank scale matches the volume of the space; narrower plank in a tall room can feel undersized.
Where Standard Width Still Wins
Compartmentalized rooms with short sight lines
In small or heavily-compartmentalized rooms, guest bathrooms, narrow hallways, small bedrooms, the 9-inch plank's visual scale starts working against the room. The plank looks oversized; the room reads less proportional. 6 to 7-inch widths land better.
Strict-traditional residential
Traditional architectures (Federal, Colonial, classical) read more correctly with narrower planks (4 to 6 inches). The wide-plank format reads modern in these contexts; even though it's beautiful, it's stylistically displaced.
Rooms with significant pattern in other elements
If the floor is competing with patterned wallpaper, dramatic tile, or strong cabinetry, narrower planks contribute less visual noise. Wide planks compound the visual weight; in pattern-heavy rooms the floor wants to read quieter.
Standard-height ceilings (8 feet)
At 8-foot ceilings, the 9-inch plank can read slightly out of proportion. 6 to 7-inch widths read more correctly.
Pattern, Length, and Joint Visibility
The other half of the wide-plank conversation is plank length. Nove ships at 48 inches; some premium hardwoods run to 72 or 96 inches. Longer planks compound the wide format's effect, fewer joints, longer continuous reads, more architectural quietness.
Plank installation pattern also matters. Random staggered (each plank offset by 12 to 18 inches from the row above, with random variation) reads natural. Strict 50% offset (each plank offset by exactly half its length) reads more formal. End-grouped (planks nearly aligned at end joints) reads worst, concentrates the visual weight of the joints.
Wide Plank in Open Plans vs Compartmentalized Rooms
The largest visual difference between wide-plank in an open plan vs in a compartmentalized space:
Open plan, the wide plank's continuity is the asset. The 9-inch format reads the kitchen, dining, and living area as one continuous floor; the eye doesn't catch threshold breaks. The room reads more spacious than its footprint.
Compartmentalized, the wide plank works against the architecture. Each room reads as a small fragment of a wide-plank pattern that's been chopped up. The format's strengths can't operate within the small footprint.
For homes that are partly open and partly compartmentalized, the right move is sometimes to use wide plank in the open section and a different floor (tile, narrower hardwood, even a different LVT format) in the compartmentalized rooms. Specifying floor by zone rather than house-wide is a stronger discipline than most homeowners get to.
Nove, Nove Plus, Nove Reserve: Same Format, Three Tiers
The Nove line carries the 9-inch wide format across all three CrystaLux tiers. The tier choice doesn't change the visual format; it changes the wear layer that handles the floor's life. For wide plank specifically, the wear layer matters slightly more than in narrower formats because the wider plank shows wear in larger continuous areas, a single noticeable scuff spans more of the visible floor than it would on 4-inch planks.
For high-traffic open plans where wide plank earns the specification, Nove Plus (12mil) or Nove Reserve (22mil) is the right tier. Base Nove (6mil) works in low-traffic settings, a primary bedroom, a guest suite, where the wide format's visual benefit is wanted but the wear demand is moderate.
For the colorway pairing question, see our Nove curator guide.
Pairing Wide Plank with Cabinet and Slab
The 9-inch format holds its own as an architectural element. The cabinetry and slab pairings that work best are the ones that don't fight it:
- Slim Shaker or frameless flat-front cabinetry (see our cabinet decision tree), quiet enough to let the floor read.
- Solid or quietly-veined slab counters, quartzite (see our quartzite countertops), porcelain slab (see porcelain slab counters). Heavily-veined dramatic marble can compete with a wide-plank floor.
- Restrained backsplash, quiet stone-look or solid color, not heavy pattern.
Where to Start
Specifying 9-inch wide plank starts with the room. Its size, its sight lines, its architectural style, its ceiling height. Get the room right and the plank scale follows. Browse the luxury vinyl flooring collection for the Nove line, and see our flooring decision pillar for the broader material question. For the wider design context, our Midimalism and biophilic design 2026 pieces.
To take this from reading to ordering, browse luxury vinyl plank and run your measurements through the flooring and tile coverage calculator.
From the guide
Shop the floors in this guide