Buyer Guide
What Size Mini Split Do I Need? BTU by Room Size
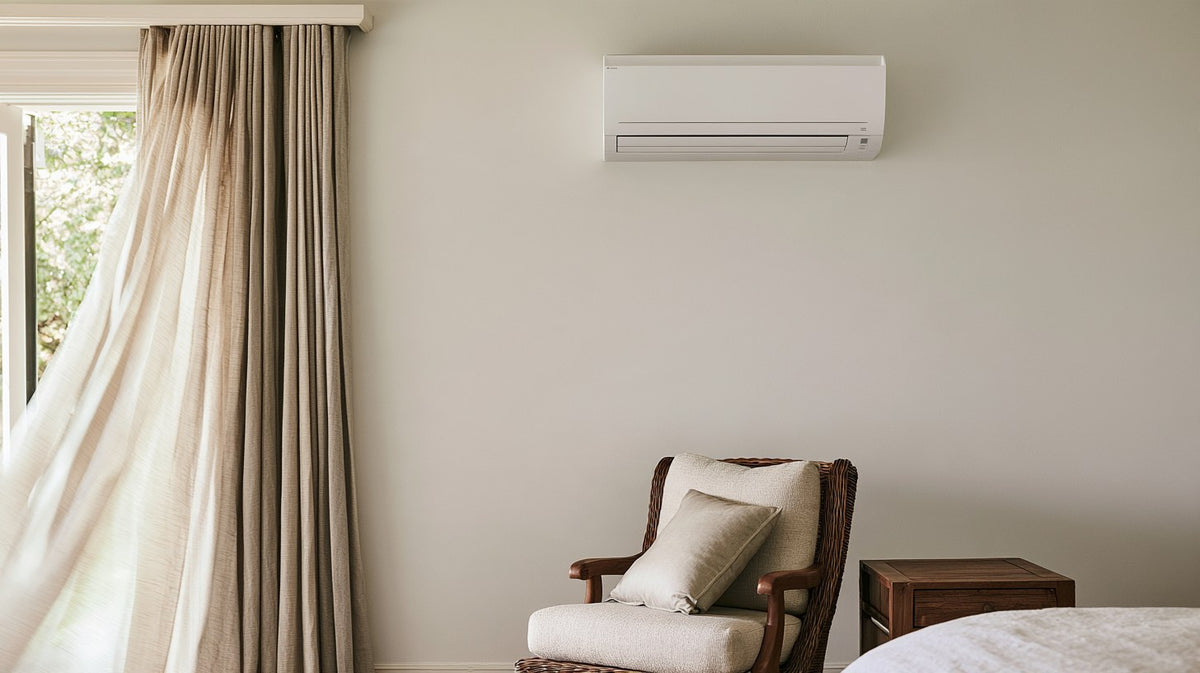
What size mini split do I need? Start with the square footage of the room, match it to a BTU range, then adjust for the things that make a room harder to heat or cool: sun, ceiling height, insulation, and how many people use it. A mini split that is too small runs constantly and never catches up; one that is too large cycles on and off and leaves the air clammy. This guide gives you a starting chart and the adjustments that matter.
What BTU means
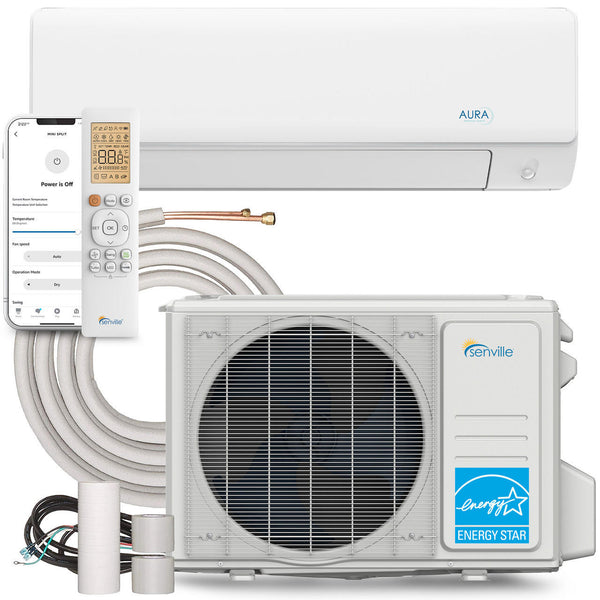
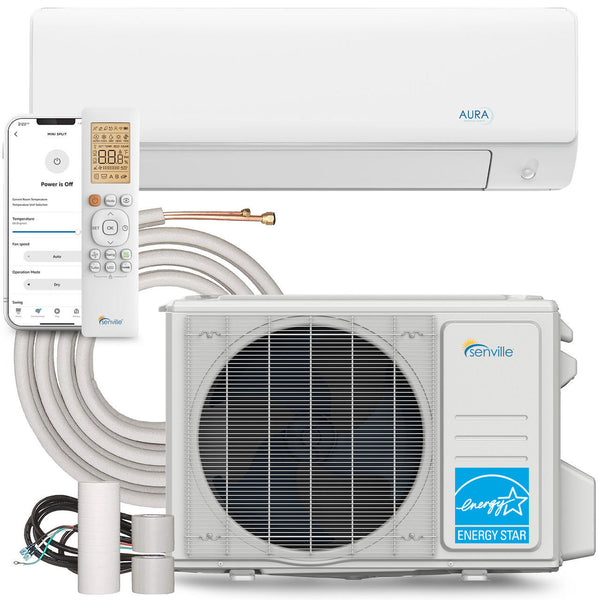
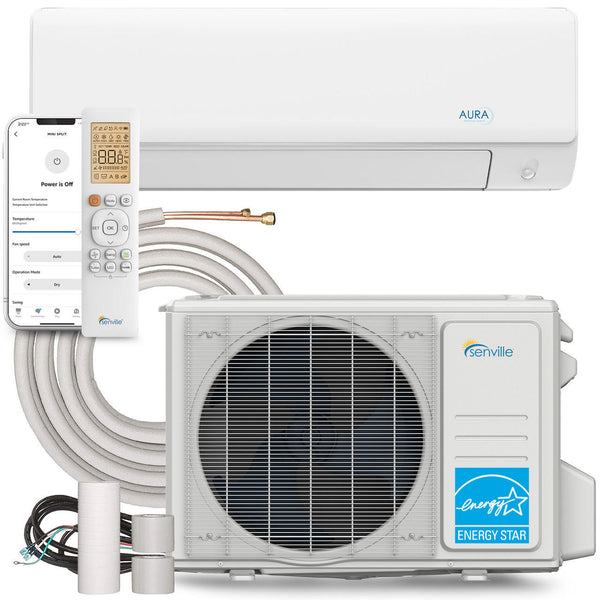
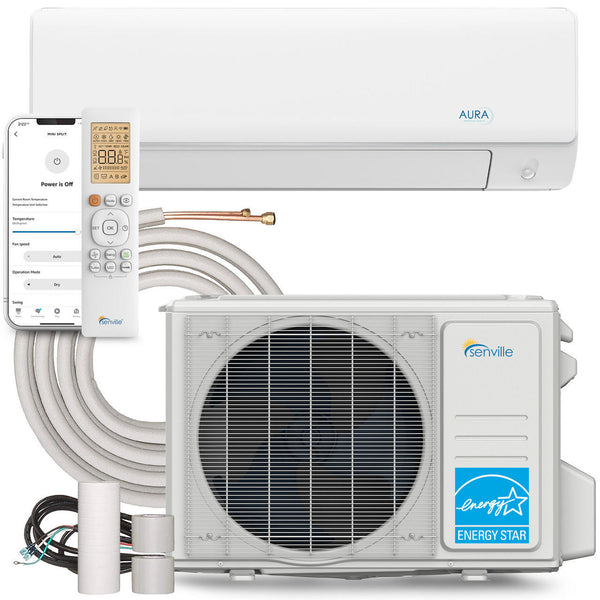
A BTU (British thermal unit) is a measure of heat. A mini split's BTU rating tells you how much heat it can remove from a room per hour when cooling, or deliver when heating. Mini splits are sold in steps such as 6,000, 9,000, 12,000, 18,000 and 24,000 BTU, and our Senville range covers those sizes and more.
A starting chart
These ranges follow the widely used rule of thumb of roughly 20 BTU per square foot for a typical room with standard ceilings and average insulation. Treat them as a starting point, not a final answer.
| Room size | Starting BTU |
|---|---|
| Up to about 250 sq ft | 6,000 |
| About 250 to 400 sq ft | 9,000 |
| About 400 to 550 sq ft | 12,000 |
| About 550 to 700 sq ft | 15,000 |
| About 700 to 1,000 sq ft | 18,000 |
| About 1,000 to 1,400 sq ft | 24,000 |
What pushes the number up or down
- Sun: a room with large west or south facing windows gains heat; size up. A shaded room may need less.
- Ceiling height: the chart assumes standard ceilings. Vaulted or tall ceilings add air volume; size up.
- Insulation and windows: an older, draftier room needs more capacity than a well-insulated one.
- Kitchens: cooking adds heat; add capacity for a kitchen or an open plan that includes one.
- People: rooms regularly used by several people need a little more cooling.
- Climate: in hot summers and cold winters, heating and cooling loads differ. Size for the harder of the two, and check the unit's rated operating range for your coldest days.
For a whole home, or anywhere the numbers are close, a professional load calculation is the accurate method. It measures walls, windows, insulation and orientation room by room, and it is worth doing before buying a multi-zone system.
Single-zone or multi-zone?
A single-zone system pairs one outdoor unit with one indoor unit. It is the simplest and most efficient choice for one room, an addition, a garage conversion or a bonus room.
A multi-zone system runs two or more indoor units from one outdoor unit, so each room has its own control. It suits several bedrooms or a whole floor. Each indoor unit is sized for its own room, and the outdoor unit is sized to support the zones together.
Choosing the indoor unit style
| Style | Where it fits |
|---|---|
| Wall mounted | Most rooms; the simplest installation |
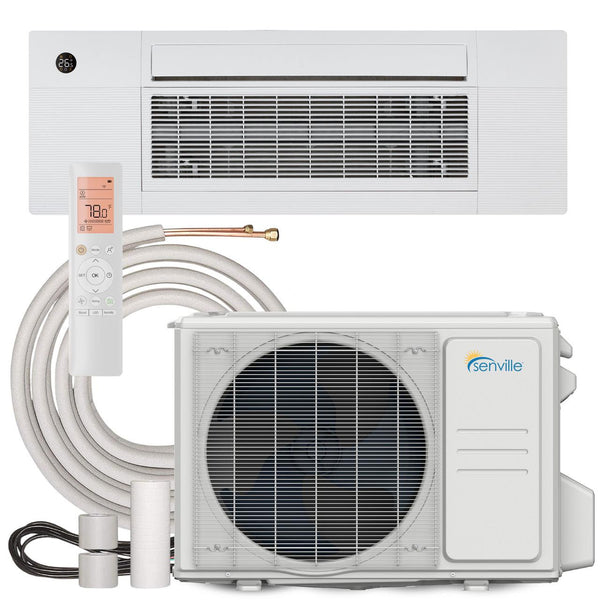
| Ceiling cassette | Rooms where you want the unit flush in the ceiling |
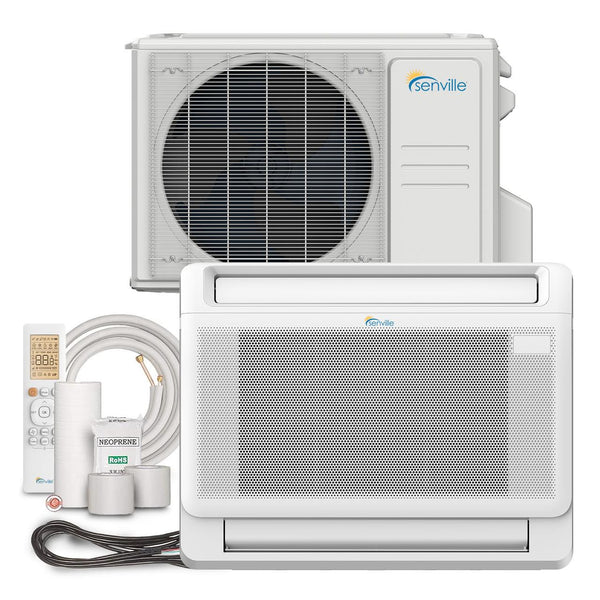
| Floor mounted | Rooms with low walls, under windows, or attic spaces |
| Concealed duct | A hidden unit that serves a room through short ducts |
Our Senville range includes all four styles, from 6,000 to 36,000 BTU depending on the style and zone count.
Common sizing mistakes
- Buying one large unit for a whole open floor. Air does not travel well around corners and into side rooms; separate zones often work better.
- Oversizing "to be safe". An oversized unit short-cycles and dehumidifies poorly.
- Ignoring voltage. Some sizes come in both 110V and 220V versions; confirm what your panel and circuit support.
A worked example
Take a 480 square foot living room with standard ceilings. The chart points to 12,000 BTU. Now adjust: the room faces west with a large window wall that takes the afternoon sun, and it opens onto the kitchen. Both push the load up, so an 18,000 BTU unit, or a 12,000 BTU unit in the living room plus a separate zone for the kitchen, may serve it better. A shaded 480 square foot bedroom with good insulation, by contrast, is comfortable on the 12,000 BTU starting size. The square footage gives the starting point; the room's exposure and use decide the final answer.
Before you order
Confirm the room's square footage, note its sun exposure and ceiling height, and check that the electrical panel can supply the circuit the unit needs. Decide where the indoor and outdoor units will sit and how the line set will run between them.
Frequently Asked Questions
How many BTU do I need per square foot?
A common rule of thumb is about 20 BTU per square foot for a typical room with standard ceilings. Adjust up for sunny rooms, tall ceilings, kitchens and poor insulation.
What size mini split for a 500 square foot room?
A 12,000 BTU unit is a typical starting point for about 400 to 550 square feet. Size up if the room is sunny, has high ceilings or includes a kitchen.
Is it bad to oversize a mini split?
Yes. An oversized unit turns on and off too often, which wastes energy and removes less humidity, leaving the room feeling clammy.
Should I get a single-zone or multi-zone mini split?
Choose single-zone for one room or an addition. Choose multi-zone to condition several rooms from one outdoor unit, with separate control in each.
Do I need a professional to size a mini split?
For one room, the chart and adjustments are a good guide. For a whole home or several zones, a professional load calculation gives the most accurate size.
When the choice is made, browse mini-split and HVAC systems at Citadel Spaces.
From the guide
Shop the mini splits in this guide