Bath
What Size Bathroom Vanity Do I Need?
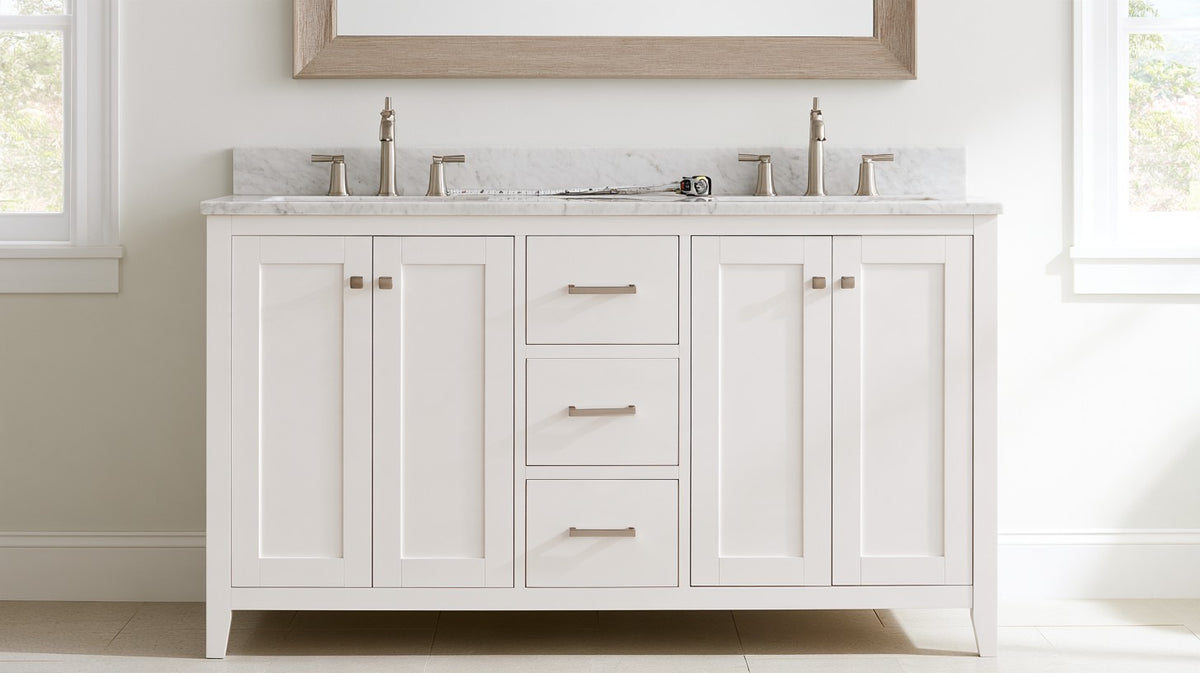
What size bathroom vanity do I need? Start with the space: measure the wall, subtract the clearance the room needs around it, and choose the widest vanity that fits the remainder. Most bathrooms land on a width between 24 and 36 inches for one sink, and 60 inches or more for two. This guide covers how to measure, the standard sizes, and the clearances that keep a bathroom comfortable to use.
Standard vanity sizes
| Width | Typical use |
|---|---|
| 12 to 21 in | Drawer bases and side units beside a vanity, or a very small powder room |
| 24 in | Powder rooms and small hall baths |
| 27 to 30 in | Hall baths and guest baths |
| 36 in | Larger single-sink baths with more counter space |
| 48 in | One sink with generous counter and storage, or a compact double |
| 60 in | Primary baths with two sinks |
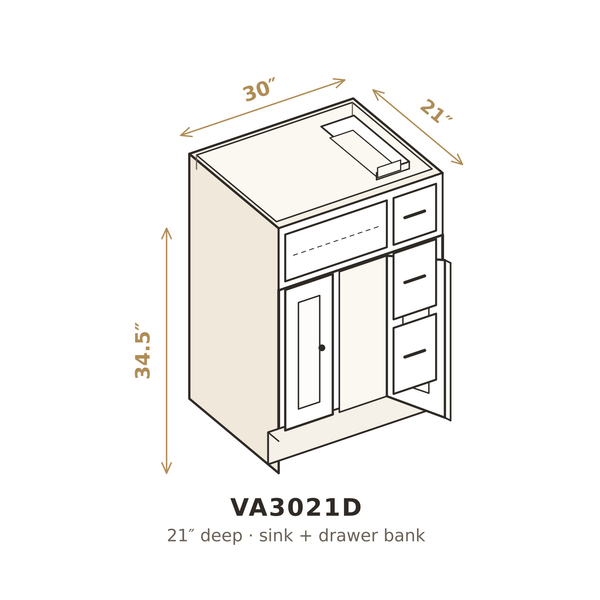
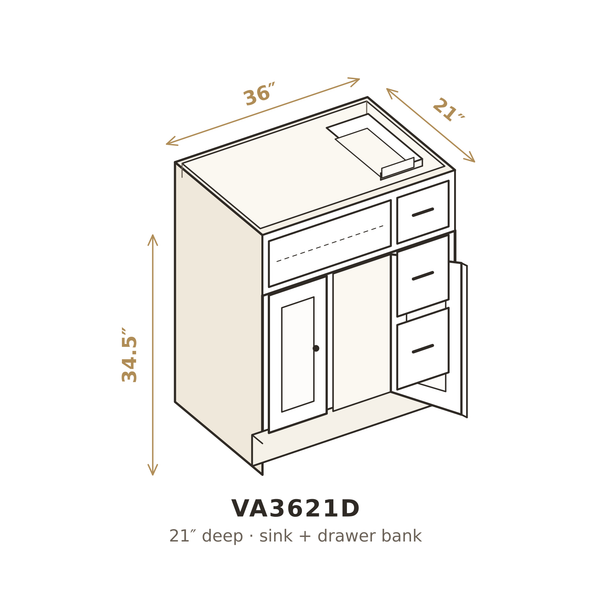
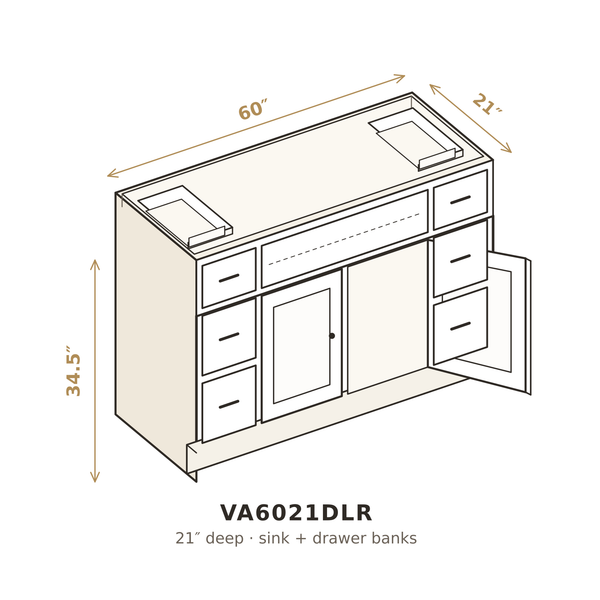
Our vanity bases come in widths from 12 to 60 inches. They stand 34 1/2 inches tall and 21 inches deep, the same height as a kitchen base cabinet, so the finished counter sits at a comfortable standing height once the top is on.
How to measure
- Measure the wall where the vanity will go, from corner to corner or from the wall to the edge of a tub or shower.
- Note the plumbing. Mark where the water supply lines and drain come through the wall or floor. The sink should sit over the drain, which sets where the vanity is centered.
- Check the doors. Make sure the bathroom door, shower door and any cabinet or drawer can open fully once the vanity is in.
- Measure depth. A 21 inch deep vanity plus its top needs clear floor in front of it so the room is not cramped.
Clearances that matter
Building codes set minimum clearances around a sink, and the common residential standard calls for at least 15 inches from the center of the sink to a side wall and at least 21 inches of clear space in front of it. Many designers plan more room than the minimum where space allows, because a bathroom that meets the minimum can still feel tight. Your local building department can confirm what applies to your home, especially if walls or plumbing are moving.
For two sinks, give each basin its own clear space. That is why double vanities usually start at 60 inches: it leaves counter room between the basins and space for two people to use them at once.
Single or double sink?
- Single sink, wider counter: a 48 inch vanity with one sink gives far more counter and drawer space than a 48 inch double, and suits a bath used mostly by one person at a time.
- Double sink: worth it where two people get ready at the same time. Plan for 60 inches or more.
- Drawers or doors: vanities with drawers keep small items organized; door-only vanities give tall space under the sink. Many of our widths come in both.
Choosing the top
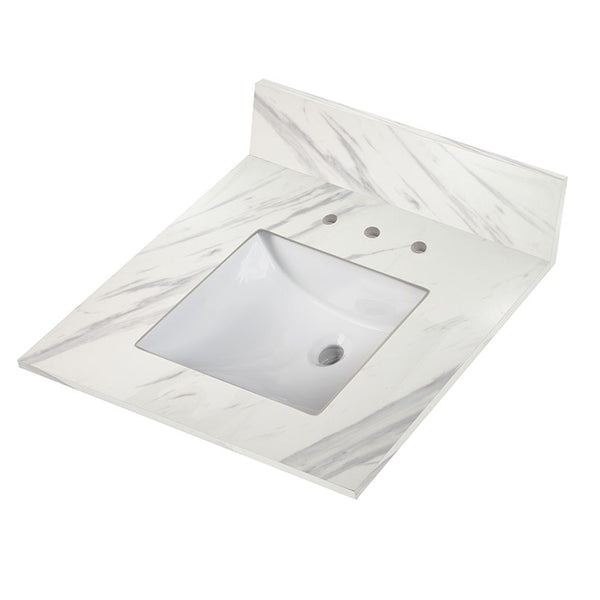
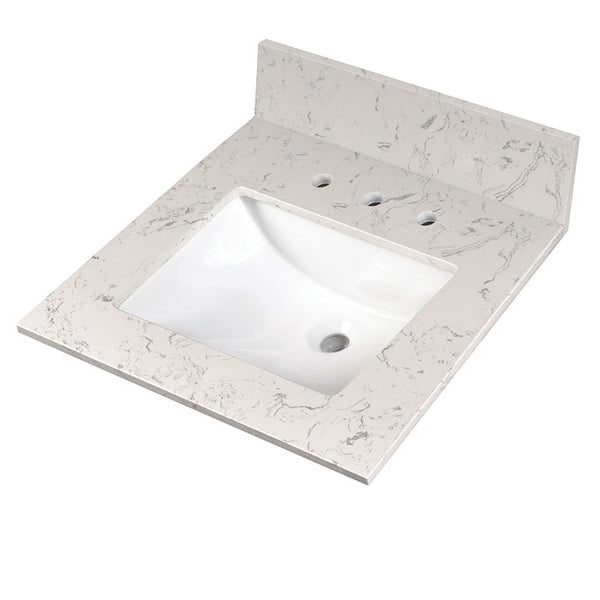
The vanity top sits on the base and carries the sink. Order a top about one inch wider than the base so it overhangs slightly at each side: our MSI vanity tops come in 31, 37, 49 and 61 inch widths for 30, 36, 48 and 60 inch bases, 22 inches deep over the 21 inch deep base. Confirm the sink cut-out and faucet holes match the faucet you plan to use. Quartz and stone-look tops are popular in bathrooms because they resist water and clean easily.
Storage: drawers, doors and the plumbing
The sink and its drain take up the middle of the cabinet below it, which is why vanity storage is planned around the plumbing. A vanity with doors under the sink keeps that space open for cleaning supplies and tall bottles. A vanity with drawers to one or both sides of the sink gives organized space for the small things a bathroom collects. On a 48 or 60 inch vanity, drawer banks on each side are a good use of the width, and our 60 inch bases come with drawers either on both sides or in the center, so the layout can follow where the sinks go.
Filling an awkward wall
If the wall is wider than the vanity you want, a narrow drawer base beside it adds storage and fills the space so the run looks built in. Drawer bases from 12 to 18 inches wide are made for exactly this, and they share the same height and depth as the vanity, so the counter runs across both.
Frequently Asked Questions
What is the most common bathroom vanity size?
For a single sink, 30 and 36 inch vanities are among the most common, with 24 inches typical in powder rooms. For two sinks, 60 inches is the usual starting width.
How tall is a bathroom vanity?
Our vanity bases stand 34 1/2 inches tall, the same height as a kitchen base cabinet, so the finished counter sits at a comfortable standing height once the top is added.
How deep is a standard bathroom vanity?
Our vanity bases are 21 inches deep, a little shallower than a kitchen base cabinet, which leaves more clear floor in front of the sink.
How much space do I need for a double vanity?
Plan for at least 60 inches of wall so each sink has its own clear space and there is counter room between the basins.
How far should a vanity be from the toilet?
Codes commonly require at least 15 inches from the center of the toilet to any side obstruction, including a vanity. Check with your local building department before finalizing the layout.
When the choice is made, browse kitchen and bath cabinets and vanity tops at Citadel Spaces.
From the guide
Shop the vanities in this guide