Buyer Guide
What a Countertop Really Costs: Slab, Prefab and the Fabrication In Between
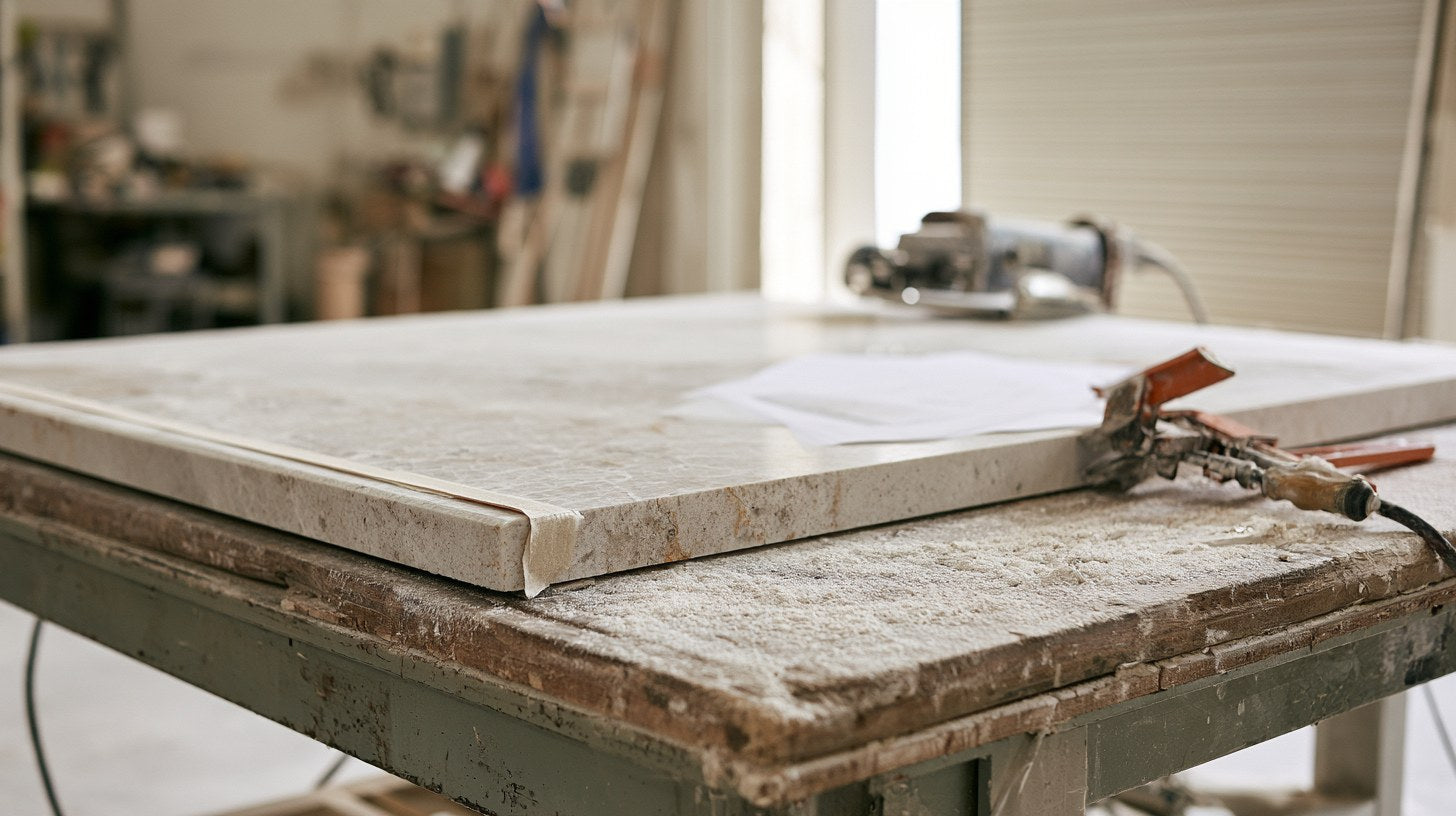
Most countertop advice stops at the material, and material is the part people already understand. What surprises them is the invoice: the same stone can arrive at wildly different totals depending on how it was bought and how it was cut. If you have already settled which material you want, our full comparison of quartz, granite and quartzite covers that decision. This is about everything that happens after it.
Prefab and full slab are two different products
A prefab countertop arrives pre-cut to standard dimensions, usually with the front edge already profiled and polished. Common depths suit standard base cabinets, and lengths come in a handful of stock sizes. Because the labour-intensive work is already done, and done in volume, prefab lands materially cheaper.
A full slab is exactly that: the whole piece, cut to your kitchen. Every edge, every cutout and every seam is decided for your layout.
The honest trade is not quality, it is fit. Prefab is excellent value when your kitchen is close to standard. It stops being value the moment your island is oversized, your run is longer than stock lengths, or you want a waterfall end, because each of those forces seams and joins that a slab would have avoided. Browse pre-fab countertops or full countertops and slabs.
What fabrication actually charges for
Fabrication is the work between the slab and your kitchen, and it is priced by the operation rather than the square foot:
Cutouts. Every sink, cooktop and faucet hole is a separate charge, and an undermount sink costs more than a drop-in because the exposed edge inside the cutout must be polished.
Seams. Priced individually, and worth paying attention to for reasons beyond cost: seam placement is a design decision. A seam in the middle of an island is visible forever; the same seam tucked behind a cooktop is not.
Edge profiles. See below, because this is the one that catches people.
Template and install. Someone measures your actual cabinets, because no kitchen is built to the drawing.
Edge profiles, and why they move the number so much
An edge profile is the shape of the exposed front edge, and it is priced by the linear foot. That is the mechanism people miss: it is charged along every exposed run, so a large kitchen multiplies the choice many times over.
A straight eased edge is the baseline and usually included. A bevel or a bullnose steps up modestly. Ogee, waterfall and stacked or mitred edges climb steeply, because they consume more material and considerably more machine and hand time.
The practical advice: choose the profile after you know the linear footage, not before. An upgrade that reads as a few dollars per foot in the showroom becomes a real line on a kitchen with forty feet of exposed edge. See the shapes in the countertop edge visualizer before you decide.
Choose by how you actually cook
Material guides describe stone. They rarely describe kitchens. Two questions decide more than the material list does.
Do you put hot pans down without thinking? If yes, natural stone forgives that in a way engineered quartz does not, because quartz's resin binder is its heat limit.
Will anyone in this house ever reseal a counter? Answer honestly. If the answer is no, a non-porous surface is not a preference, it is a requirement.
Then let the layout choose the format: close to standard, look at prefab first; unusual island, long unbroken runs or a waterfall, go slab and spend the difference on getting the seams in the right places.
Getting to a real number
Countertops are billed against the slab area consumed, not the finished counter area, and offcuts are unavoidable. Our countertop and slab calculator works out what you will actually be charged for. Take that number, add the fabrication operations above, then send it to us through the contact page and we will quote the material against it. All our calculators are free.
Two worked examples
Both use the same stone and the same kitchen, and differ only in format.
- A standard galley, roughly 30 square feet of counter. Close to stock depths and lengths, one sink cutout, no island. Prefab is the sensible answer: the labour-intensive work is already done and there is nothing unusual for a slab to solve.
- A kitchen with a 9-foot island, roughly 55 square feet. The island alone exceeds stock prefab lengths, so prefab would introduce a seam in the most visible surface in the room. Full slab, with the seam placed behind the cooktop instead.
The stone is the same in both. The right answer is decided by the layout, not the material, which is the point most countertop advice misses.
Where the money actually goes
| Line | How it is charged |
|---|---|
| Slab material | Per square foot of slab consumed, not of finished counter |
| Sink and cooktop cutouts | Each one separately; undermount costs more than drop-in |
| Seams | Individually, and placement is a design decision |
| Edge profile | Per LINEAR foot, across every exposed run |
| Template and install | Per job, because no kitchen matches its drawing |
Questions to ask your fabricator
- Where will the seams fall? Ask to see the seam plan before fabrication, not after it.
- Is the edge profile priced per linear foot, and how many linear feet are exposed in this kitchen?
- Is the cutout for an undermount or a drop-in sink, and is the polished inside edge included?
- Who templates, and does the quote hold if the template finds the cabinets are out of square?
- What happens to the offcuts? You paid for that slab area.
Frequently Asked Questions
Is prefab lower quality than slab? No. It is the same stone, cut to standard sizes in volume. The limitation is fit, not material.
How many seams should a kitchen have? As few as the slab size allows, placed where the eye does not travel. Ask to see the seam plan before fabrication, not after.
Which edge profile is best value? Eased or bevel. Both look deliberate, and neither multiplies across a long run the way an ogee does.
Can I mix prefab and slab in one kitchen? Technically yes, but colour and pattern will not match across production lots. If both surfaces are visible together, do not.
Where to Start
Work out the slab area you will actually be billed for using the countertop and slab calculator, then decide prefab or full slab against your layout rather than your taste. Browse pre-fab countertops and full slabs, and if the material itself is still open, our quartz, granite and quartzite comparison settles that first. Then send us the number through contact.