Buyer Guide
Standard Kitchen Cabinet Sizes: Base, Wall and Tall, With a Chart
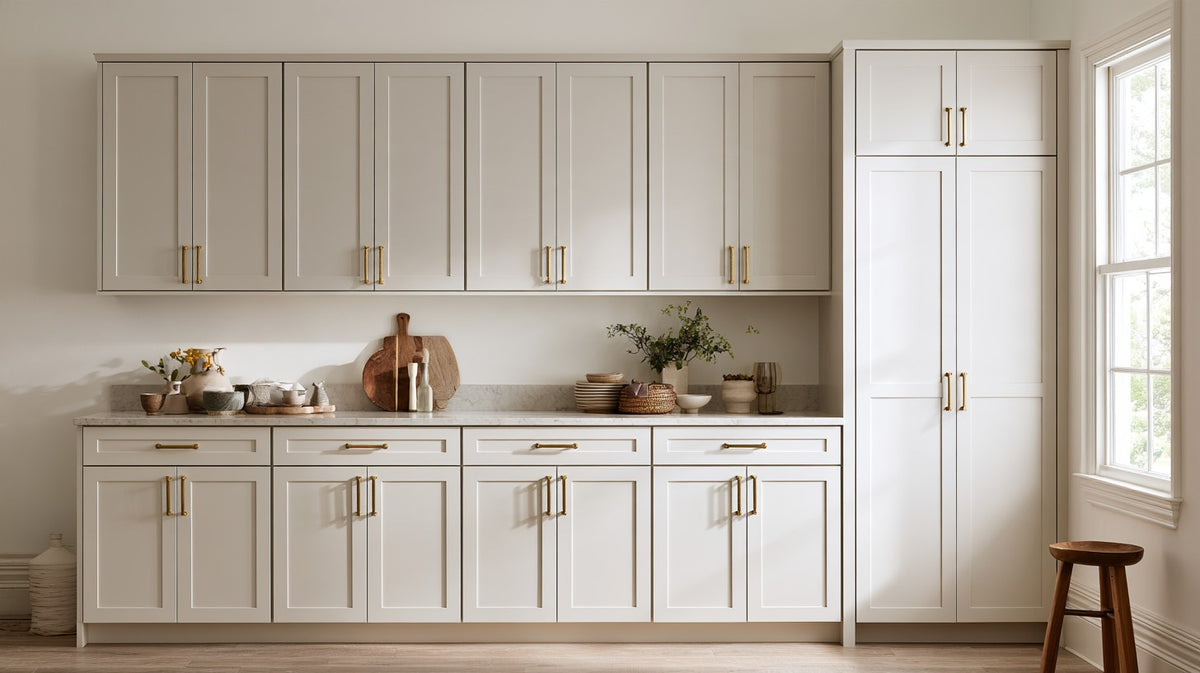
Standard kitchen cabinet sizes follow a small set of numbers: base cabinets stand 34 1/2 inches tall and 24 inches deep, wall cabinets are 12 inches deep, and widths step up in 3 inch increments. Once you know those numbers, planning a kitchen becomes a matter of fitting whole cabinets into each wall and filling what is left. This guide puts the sizes in one chart and walks through how to use them.
The chart
| Cabinet | Height | Depth | Widths in our range |
|---|---|---|---|
| Base cabinet | 34 1/2 in | 24 in | 6 to 42 in, in 3 in steps |
| Wall cabinet | 12 to 42 in | 12 in | 9 to 39 in, in 3 in steps |
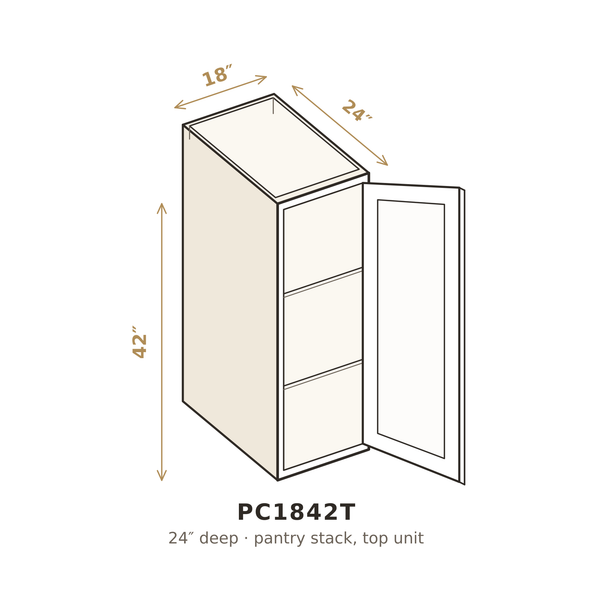
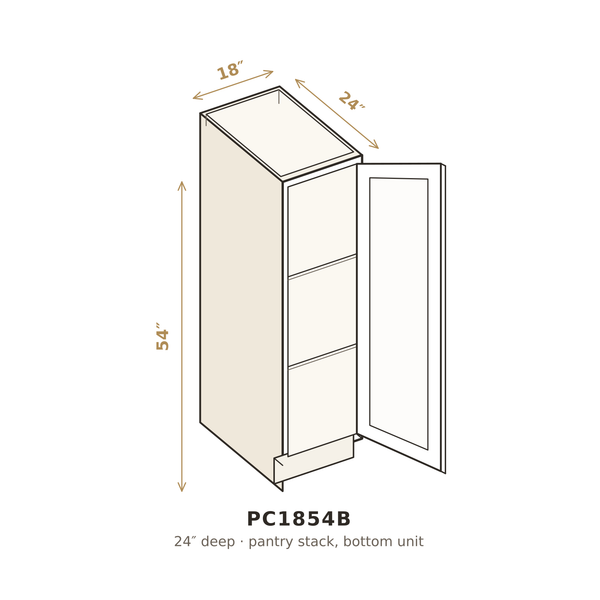
| Tall (pantry) cabinet | A 54 in bottom section with a 30, 36 or 42 in top section | Varies by style | 18 to 36 in |
| Vanity base (bathroom) | 34 1/2 in | 21 in | 12 to 60 in |
The heights and depths above are taken from our own cabinet specifications: a Citadel base cabinet measures 34 1/2 inches high and 24 inches deep, and a wall cabinet is 12 inches deep. Each product page lists the exact width, height and depth of that code, and those are the numbers to plan with.
Base cabinets
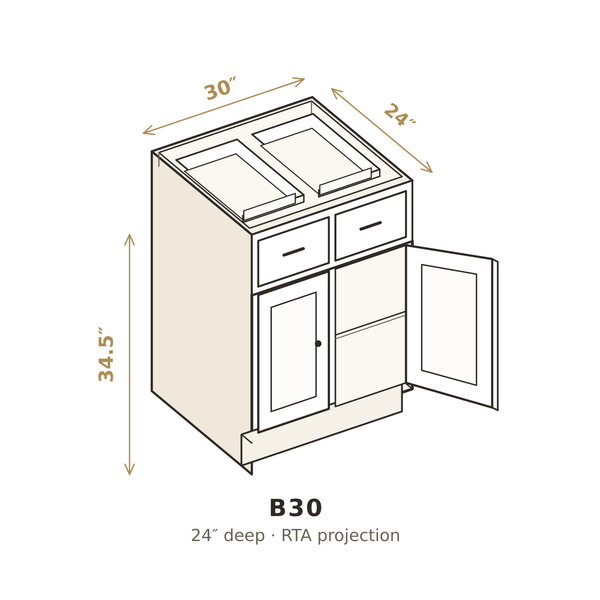
Base cabinets carry the countertop and do most of the storage work. At 34 1/2 inches high, they reach a finished counter height of about 36 inches once a typical countertop is added, which is the height most kitchens are planned around. The 24 inch depth leaves room for a standard counter overhang at the front.
Base cabinets come in several working types:
- Standard base: a drawer over a door compartment, the everyday cabinet of a kitchen run.
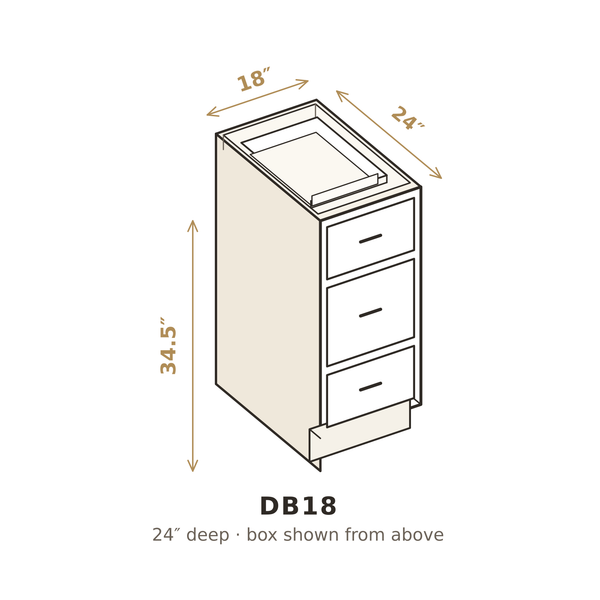
- Drawer base: a stack of drawers for utensils, pans and lids, usually the most used cabinet beside the range.
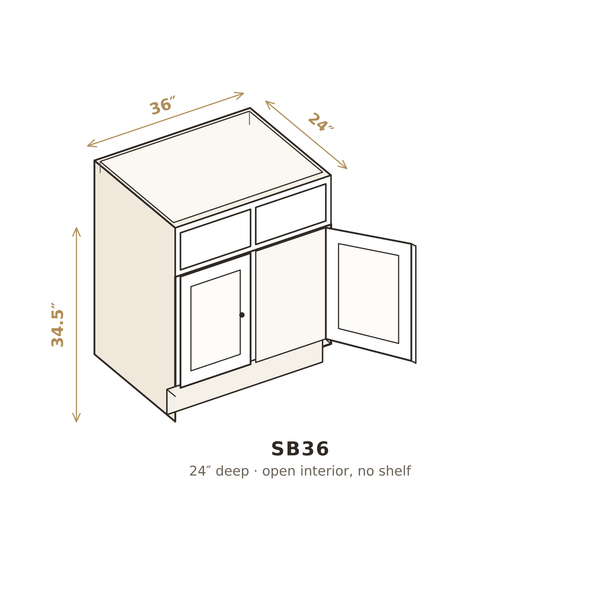
- Sink base: an open box behind the doors with room for plumbing and a sink bowl. Its width is set by the sink you choose, so pick the sink first.
In our range, base cabinets run from 6 inches wide, useful for a tray or spice pull out, to 42 inches wide.
Wall cabinets
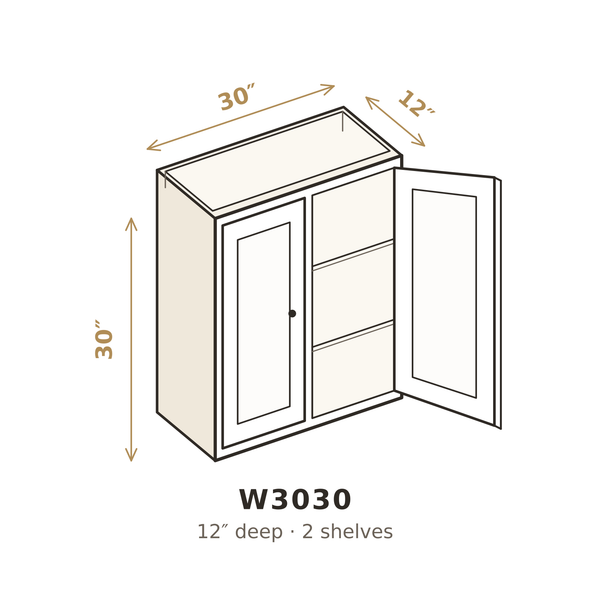
Wall cabinets hang above the counter at 12 inches deep, shallow enough to leave the counter clear and deep enough for plates and glasses. Their height is the choice that changes the look of a kitchen most. Shorter heights such as 30 inches leave space above for display or a soffit, while 36 and 42 inch cabinets run closer to the ceiling for more storage. Our wall cabinets range from 12 to 42 inches tall; the shorter heights, from 12 to 24 inches, are made to sit over a refrigerator or a range hood.
To choose a height, measure from the countertop to the ceiling. Most layouts leave around 18 inches between the counter and the bottom of the wall cabinets, then use the remaining height for the cabinet and any gap or crown at the top.
Tall cabinets
Tall cabinets, usually pantries, run from the floor to the height of the wall cabinets or the ceiling. In our range, pantries are built as two stacked sections: a 54 inch bottom section and a top section of 30, 36 or 42 inches, so the pantry can be matched to the height of the wall cabinets beside it. They come from 18 to 36 inches wide. A pantry works best at the end of a run, where its height does not break up the counter.
How to plan a run that fits
- Measure each wall at counter height and at the ceiling, and note windows, doors, outlets and plumbing.
- Place the fixed items first: sink, range and refrigerator. Their cabinets are set by the appliance and sink widths.
- Fill the space between with whole cabinets in 3 inch steps, favoring wider cabinets where you can, since fewer boxes mean fewer face frames and more usable space.
- Use fillers for the last inch or two at walls and corners, so doors and drawers can open past a wall, a window casing or an appliance handle.
- Line up the uppers with the base cabinets below where possible, so the run reads as one piece.
Corners need extra thought, because the space behind a corner is hard to reach. Plan corner cabinets and fillers so drawers on one wall do not collide with handles on the other.
A note on assembly
Many of our cabinets are offered flat-pack or assembled. Flat-pack ships in a box for assembly on site; assembled arrives built and ready to set. The dimensions are the same either way, so the chart above holds for both.
Frequently Asked Questions
How tall are standard base cabinets?
Standard base cabinets are 34 1/2 inches tall. With a typical countertop added, the finished counter sits at about 36 inches.
How deep are kitchen wall cabinets?
Standard wall cabinets are 12 inches deep, which keeps the counter below clear while holding plates, glasses and dry goods.
What widths do kitchen cabinets come in?
Cabinet widths step up in 3 inch increments. In our range, base cabinets run from 6 to 42 inches wide and wall cabinets from 9 to 39 inches wide.
What size wall cabinet goes over a refrigerator?
Short wall cabinets, typically 12 to 24 inches tall and sized to the refrigerator's width, sit above the fridge. Measure the height from the top of the refrigerator to the ceiling or to the line of your other upper cabinets.
Why do kitchens need filler strips?
Walls are rarely an exact multiple of 3 inches. Fillers take up the leftover space and give doors and drawers room to open past walls, trim and appliances.
When the choice is made, browse kitchen cabinets at Citadel Spaces.
From the guide
Shop the cabinets in this guide