Buyer Guide
Fireplace Surrounds Reimagined: Stacked Stone, Slab, and the Quiet Room
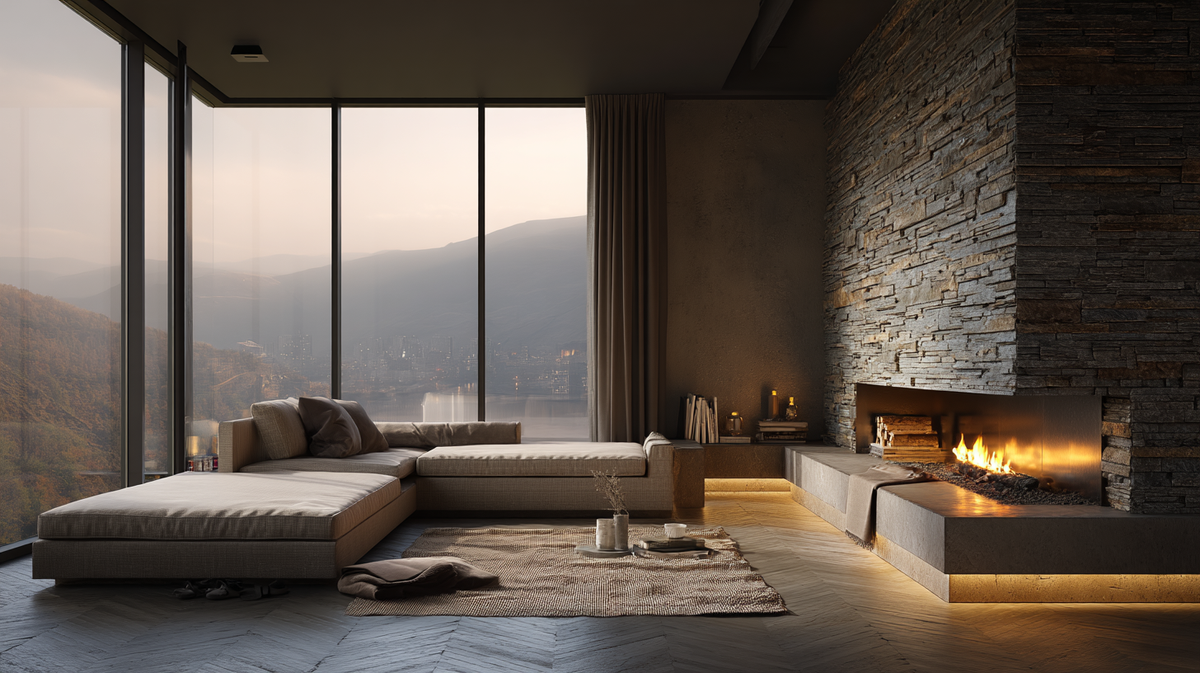
The fireplace was the original focal point of the residential living room. Pre-television, it was where the room's sightlines converged, where furniture arranged itself, where the architectural weight of a house lived. Television displaced it for several decades, and the fireplace gradually retreated to "secondary feature" status, present but no longer dominant.
The 2026 living room is bringing fireplaces back to primary focal status. The reasons are partly aesthetic (the desire for material weight and texture in interiors), partly biophilic (the parasympathetic effect of fire, see our neuroscience of calm interiors pillar), and partly architectural (the recognition that fireplaces give a living room a center the way nothing else does). The surround specification is what determines whether the returning fireplace reads as architectural moment or as missed opportunity.
The Two Dominant Surround Approaches in 2026
Two material directions are doing most of the work in current fireplace surround specification.
Stacked stone veneer surrounds
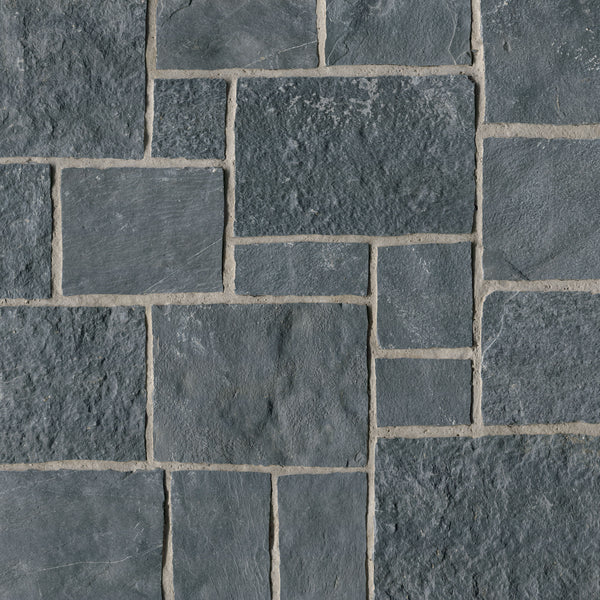
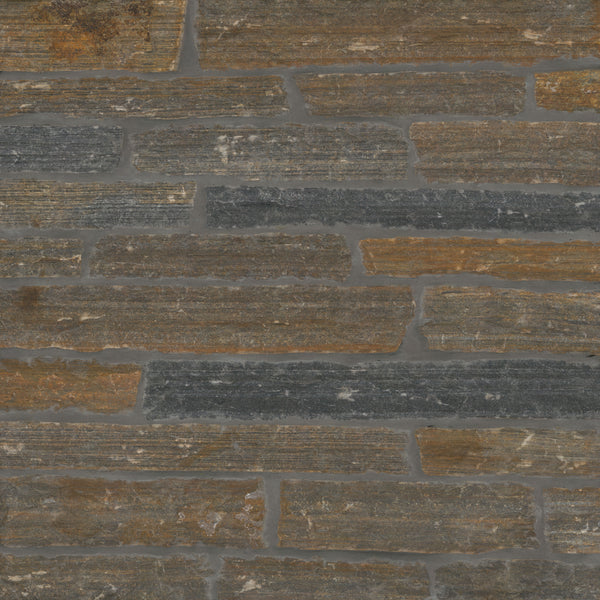
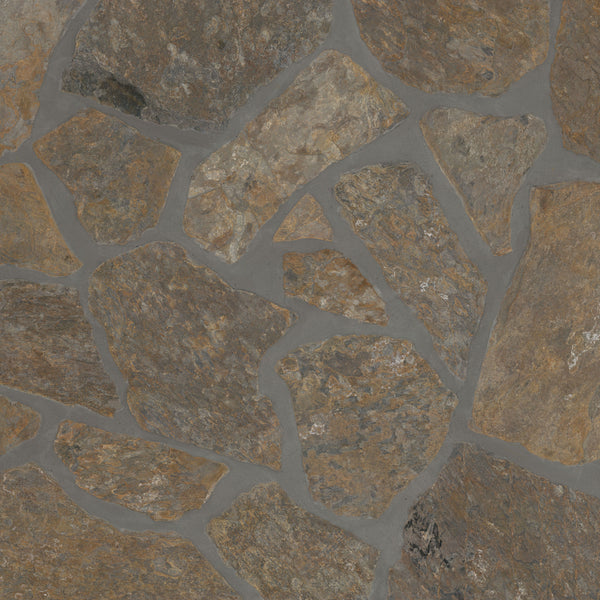
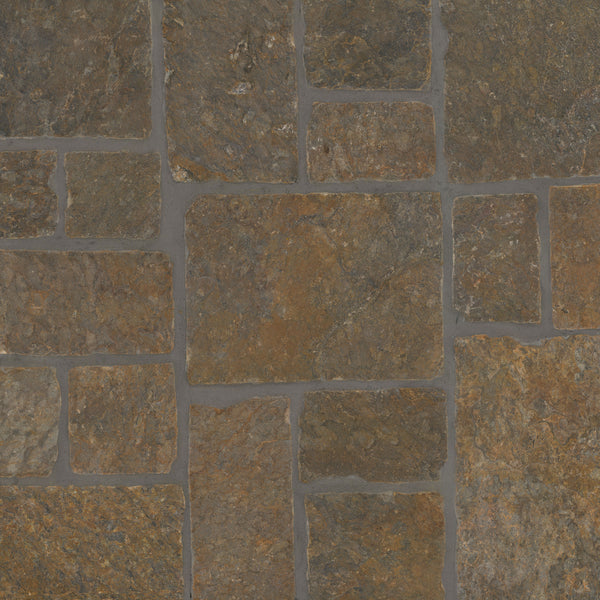
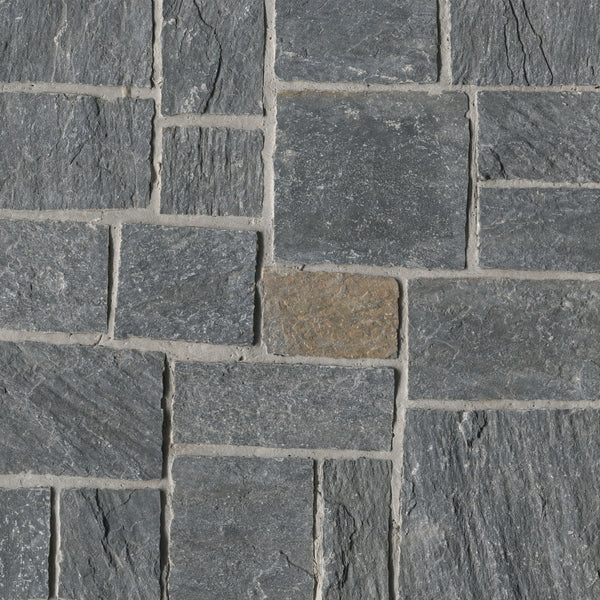
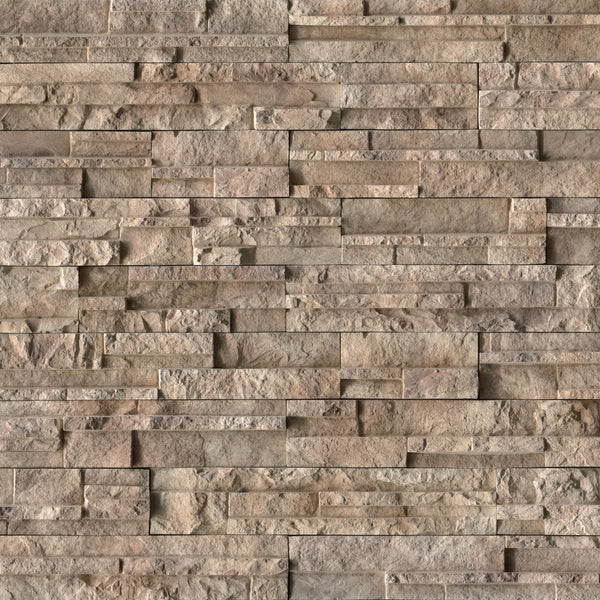
The traditional-leaning, character-rich approach. The stacked stone veneer collection carries 116 colorways across the warm-graphite, cream, multi-tone, and contemporary subsets. A stacked-stone surround provides the room's primary texture moment, multi-scale layered geometry that reads strongly as natural material.
The strongest stacked-stone surround applications in 2026:
- Floor-to-ceiling installations on the fireplace wall (rather than partial-height surrounds)
- Mixed-tone colorways (warm graphite with cream highlights) rather than uniform single-tone
- Honed and contemporary stacked-stone subsets in modern interiors; cleft-textured varieties in mountain-modern and traditional
- Pairing with a substantial natural-stone hearth (typically 4-6 inches thick) at the floor
For broader stacked-stone context, our stacked stone veneer spotlight guide.
Slab surrounds (porcelain or natural stone)
The contemporary, smooth-surface approach. A porcelain slab or natural marble slab from the marble slab collection runs floor to ceiling on the fireplace wall, sometimes book-matched, with no visual joints. The visual is dramatically continuous, a single sheet of stone-look material framing the firebox.
Strongest slab surround applications:
- Bookmatched marble or porcelain slab pairs creating mirror-image veining around the firebox
- Honed Calacatta or Calacatta-quartzite for warm-cream interiors
- Soapstone or graphite porcelain for cool-modern interiors
- Continuous-slab surrounds with no visible joints, reading as a single architectural plane
The slab approach pairs especially well with the porcelain slab wall cladding application, sometimes the fireplace surround and the adjacent wall surfaces all run as continuous slab cladding, creating an entire architectural language around the fire.
Hearth Specification
The hearth, the horizontal surface at the base of the fireplace, is one of the small specifications that distinguish considered surrounds from improvised ones.
The 2026 hearth specifications:
- Substantial thickness (4-6 inches), reading as architectural element
- Material that coordinates with the surround (typically the same stone family)
- Edge treatment that reads contemporary (eased rather than bullnose; clean rectangular profile)
- Integrated rather than freestanding, the hearth visually connects to the surround rather than reading as a separate piece
For raised hearth applications (where the hearth extends out into the room as a sittable surface), the hearth becomes a major architectural element and should be sized accordingly, typically 18-24 inches deep, with seat-height proportions if intended for sitting.
Mantel: When and How
The mantel, the horizontal element above the firebox where decorative objects traditionally lived, is increasingly being eliminated in 2026 contemporary surrounds. The cleaner read is just the surround running uninterrupted from floor to ceiling, with no projecting horizontal element.
Where mantels still serve a purpose:
- Traditional architectural contexts where the room expects a mantel
- Practical stocking-hanging or display surface for households that genuinely use it
- Visual mid-point for very tall surrounds (12+ foot ceilings) where the eye needs a horizontal anchor
For contemporary applications, the mantel is increasingly absent. The surround reads as architecture without the decorative shelf.
Material Coordination With the Rest of the Room
The fireplace surround is the room's largest visual element. Its material coordinates with everything else.
Strong pairings:
- Stacked stone surround + warm wood floor + warm cream walls + leather and linen textiles
- Marble slab surround + hardwood floor + cream cabinetry + brass hardware
- Soapstone or porcelain slab surround + porcelain or stone floor + restrained palette + contemporary furniture
- Travertine surround + Mediterranean-modern architecture + warm wood + iron details
Mismatched pairings, surround that disconnects from rest of the room, produce visual fragmentation. The surround should read as integral to the room's architectural language, not as imported decoration.
The Lighting Specification
Fireplace surrounds need specific lighting consideration. Three categories:
Surround illumination during off-hours. When the fire isn't lit, the surround should still read as architectural. A graze light from above (small uplight at base or downlight from soffit) washes the surface at sharp angle, revealing texture geometry on stacked stone or veining drama on slab.
Mantel and shelf lighting (where mantel exists). Subtle uplight from below, washing the underside and bringing out detail.
Fire light, the actual fire, as primary evening light. The fire itself becomes the room's light source during evening use; other lighting should be dimmable to very low levels to let the fire's warm light dominate. Bright competing artificial light kills the fire's visual effect.
The Stacked Stone Specifications That Earn the Surround
For stacked-stone fireplace surrounds, specific specifications meaningfully affect the result.
Panel system. Pre-assembled panels (typically 6×24 or 9×24) install dramatically faster than individual stones and produce more dimensional consistency. The stacked stone veneer collection carries panel-system products primarily.
Colorway depth. Multi-tone colorways with three or more colors blended produce more natural reads than monotone alternatives. The mid-tone graphite-and-cream blends are especially strong for contemporary surrounds.
Texture relief. Cleft and dimensional stacked stone reads more dramatic; honed and lower-relief options read more contemporary. The architectural language of the room should drive the choice.
Trim and corner detailing. The corners of stacked-stone installations can be challenging, outside corners typically use either return panels (panels with a 90-degree return on one edge) or careful field-cutting. The corner treatment is one of the visible quality markers; specify return panels where possible.
The Slab Specifications That Earn the Surround
For slab surrounds, the specifications differ.
Bookmatching. Where the surround has matched slabs flanking the firebox, bookmatching dramatically increases the visual impact. Specify bookmatched pairs from the start.
Slab thickness. 12mm minimum for vertical wall cladding; 20-30mm for hearth and any horizontal projection.
Edge treatment. Where slab edges are visible (at the hearth front, at the surround perimeter), eased rectified edges read most contemporary. Mitered apron details (where the slab face folds 90 degrees to read thicker) read more substantial.
Heat-resistant materials around the firebox. Direct fire-adjacent surfaces want heat-resistant specifications, porcelain handles fireplace heat without issue; natural stone usually fine but verify with manufacturer for specific stones; cementitious and concrete surrounds need specific heat-resistant ratings.
Modern vs Traditional Architectural Direction
The surround's character should align with the room's architectural direction.
Strict-modern interiors tend to favor smooth slab surrounds (porcelain or honed natural stone), eliminated mantels, integrated geometry. The fireplace reads as part of a continuous architectural plane.
Warm-modern (Midimalism) interiors often choose stacked stone for the texture moment, see our Midimalism guide. The surround provides the room's primary material weight.
Traditional interiors can use either approach but typically with more ornate detail, traditional mantels, more dimensional surrounds, possibly with applied moldings.
Mountain-modern and rustic almost always favor cleft stacked stone with substantial timber mantels.
Linear Gas Fireplaces: A Specific Specification
One growing 2026 specification: linear gas fireplaces (long horizontal gas units, sometimes 4-6 feet wide, often without traditional firebox surround). These specifications often use porcelain slab cladding for the broad horizontal architectural moment, the fire becomes a long horizontal element of light against the slab's visual texture.
The specification is contemporary and dramatic. Best in larger living rooms where the linear horizontal proportion has space to read; can feel out of scale in smaller rooms.
Where to Start
Specifying a fireplace surround starts with the room's architectural direction and the desired character. Stacked stone for texture-rich character moments; slab for smooth contemporary architecture. From there, the specific colorway, hearth treatment, mantel question, and lighting follow. Browse stacked stone veneers, marble slabs, and porcelain slabs for the surround materials. For broader context, our stacked stone spotlight, porcelain slab wall cladding, and Midimalism guide.
Shop the range of countertops and slabs, and let the countertop and slab calculator convert your room dimensions into a quantity.
From the guide
Shop the stone in this guide